meridalivingrealestate


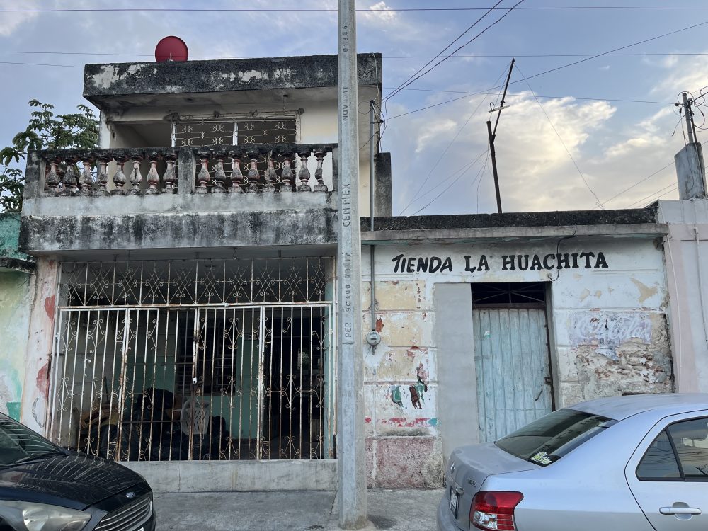
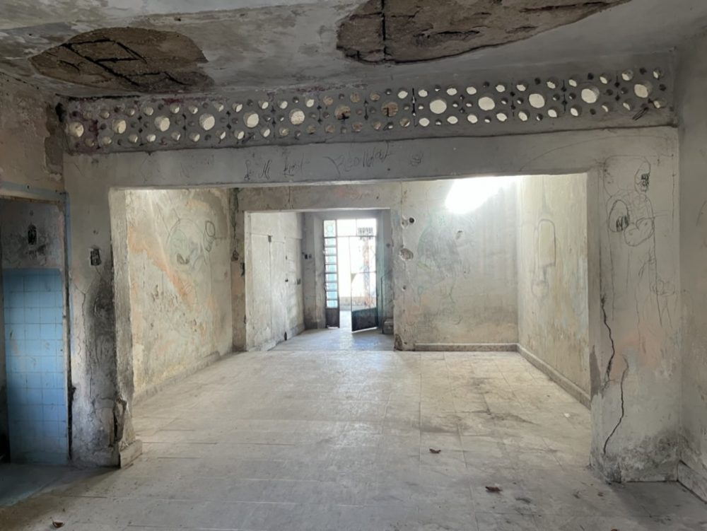
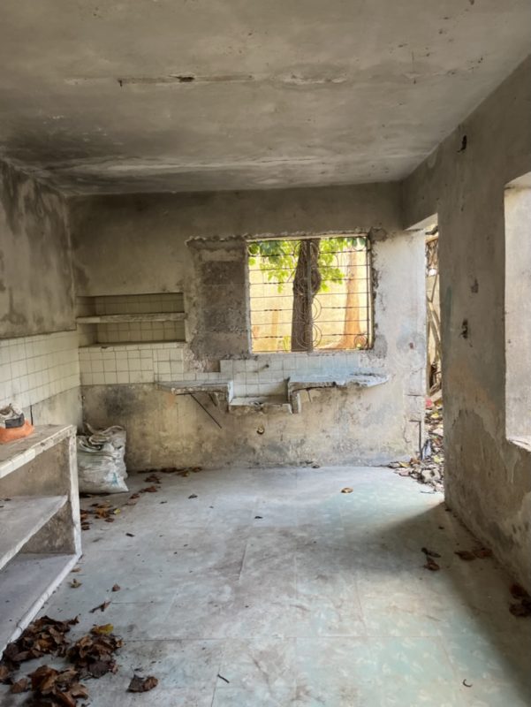
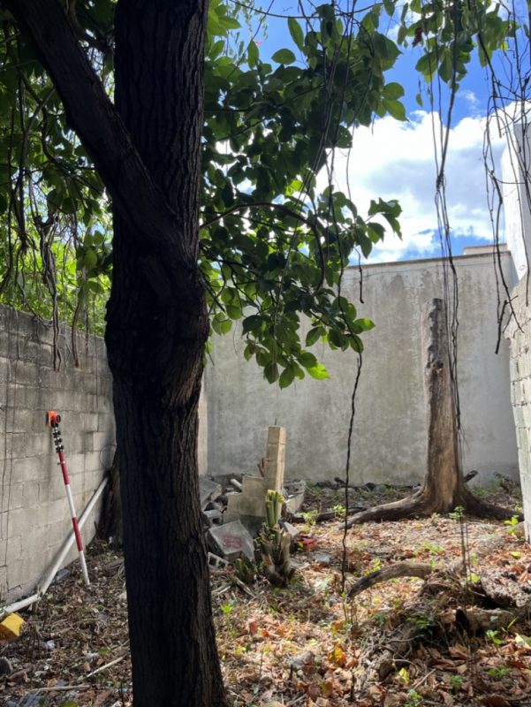
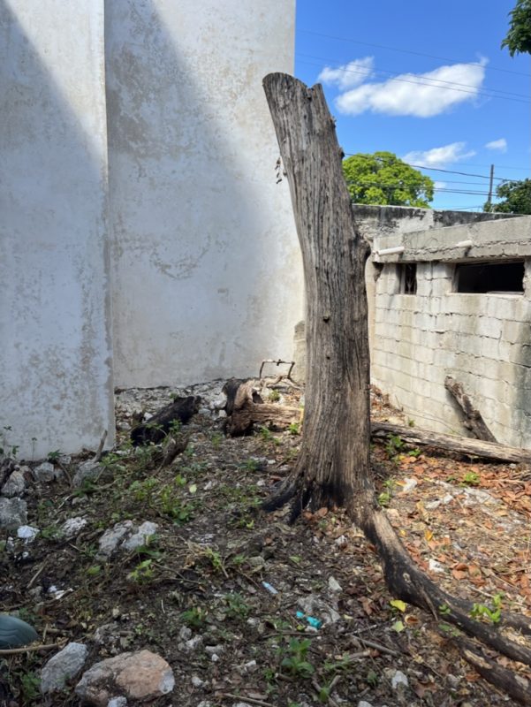
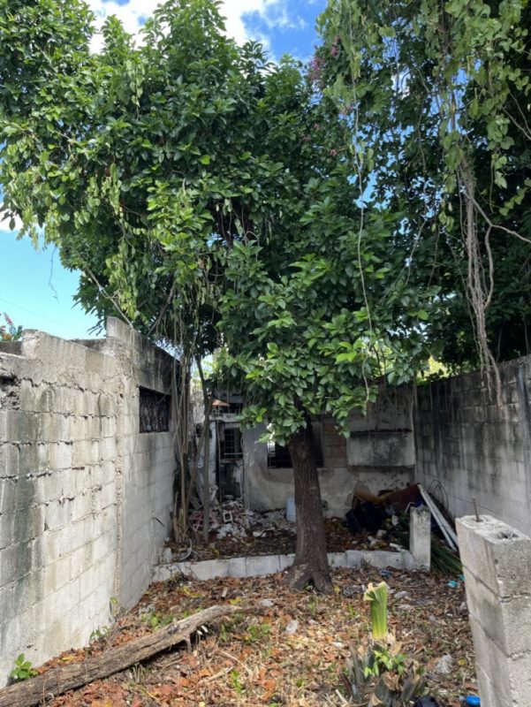
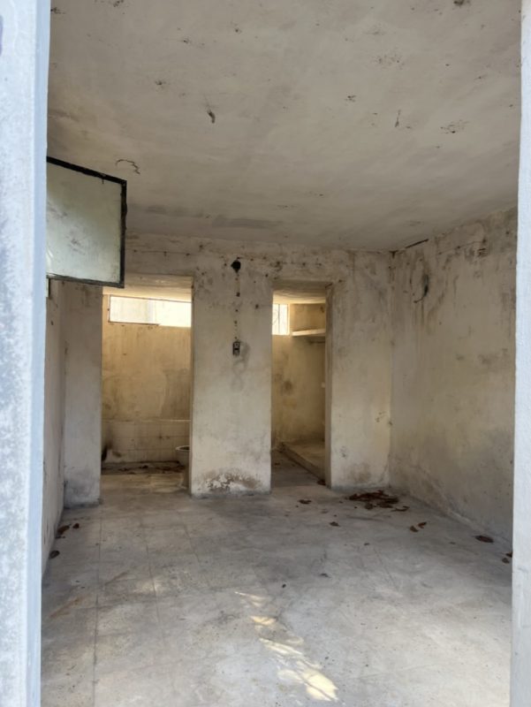
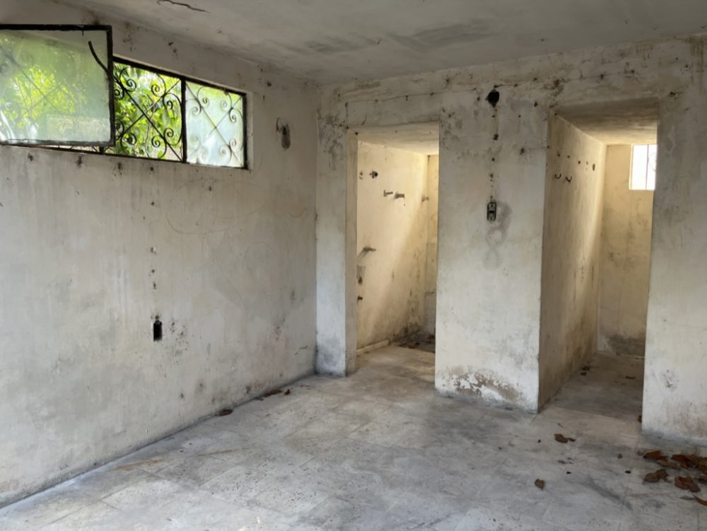
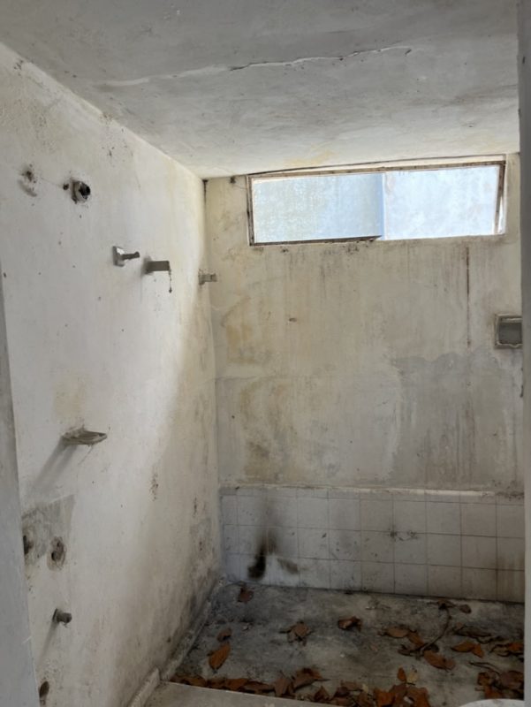
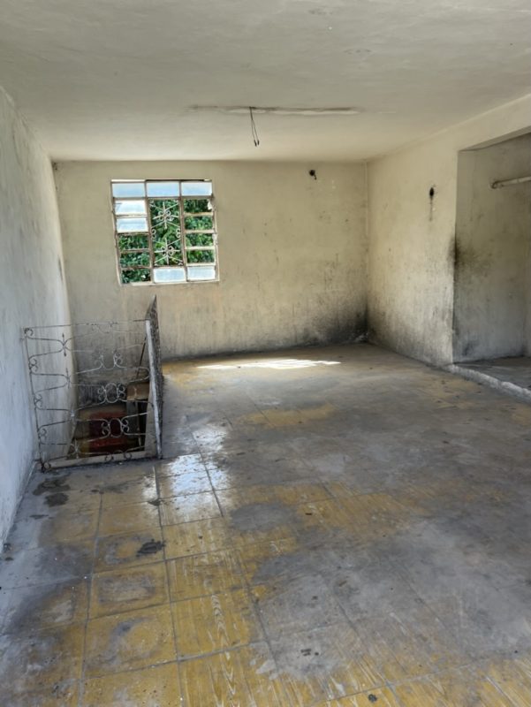
Your canvas in Merida Centro Santiago
item Lot Width: 9.8 mts | 32.152232 feet
item Lot Length: 30 mts| 98.4252 feet
item Living Area: 0 sq m | 0 sq ft
item Lot Size: 296 sq m | 3186.1144 sq ft
item Bedrooms 0
item Bathrooms 0
item Office 0
item Cars 3

Experts in Merida Real Estate

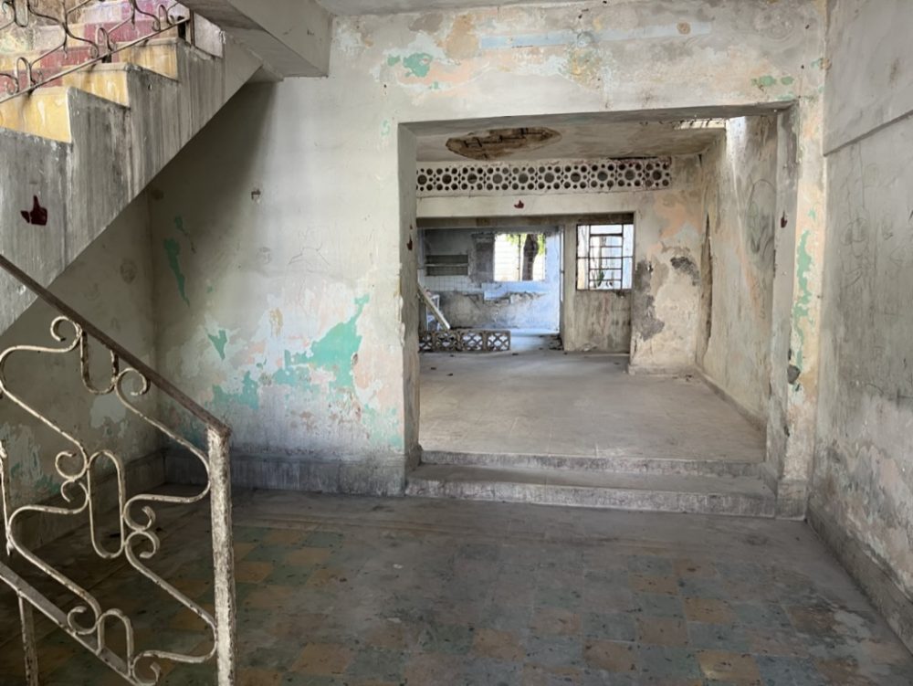
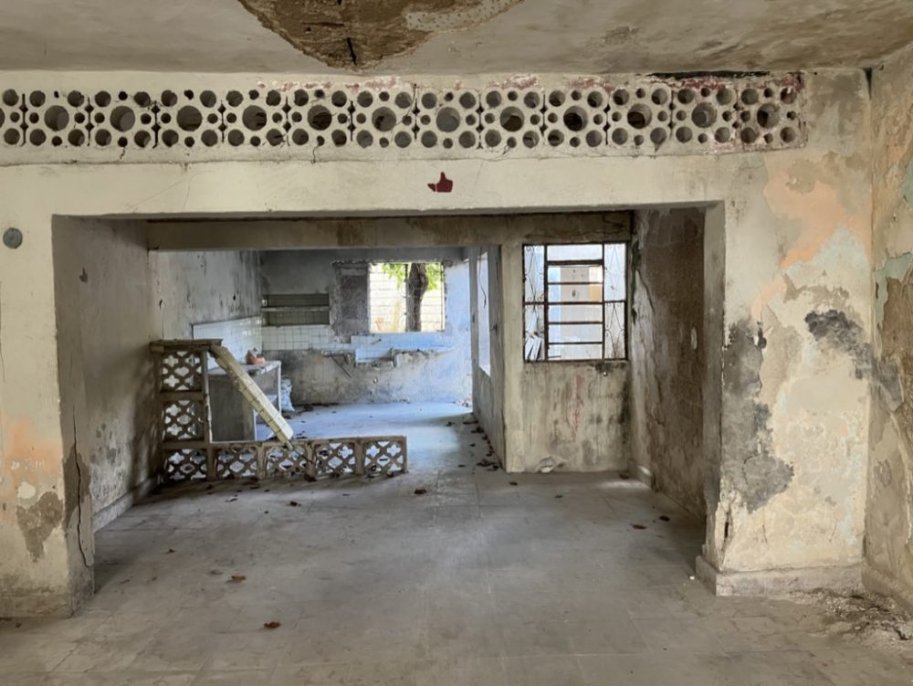
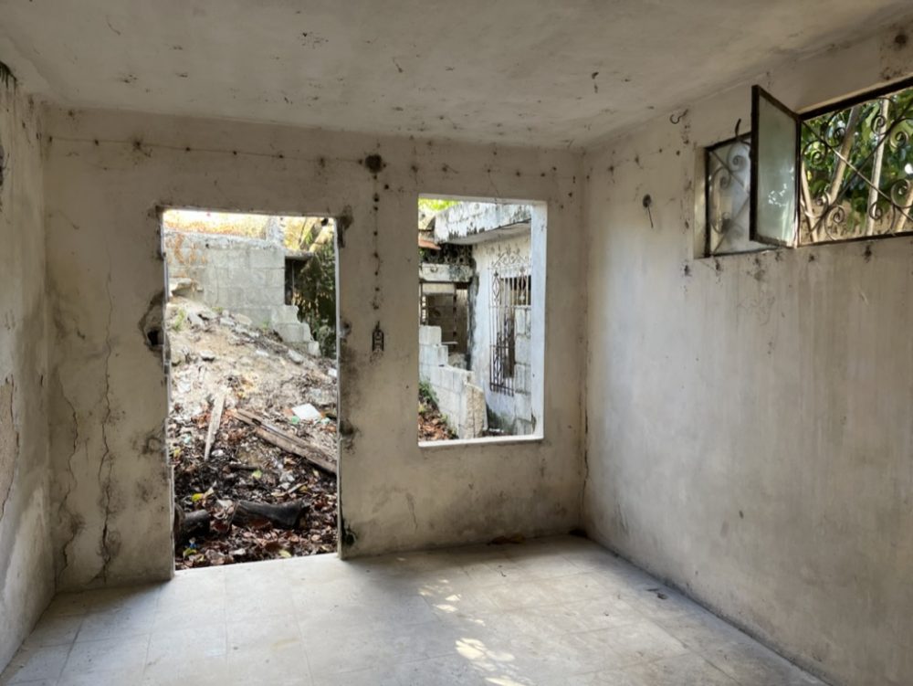
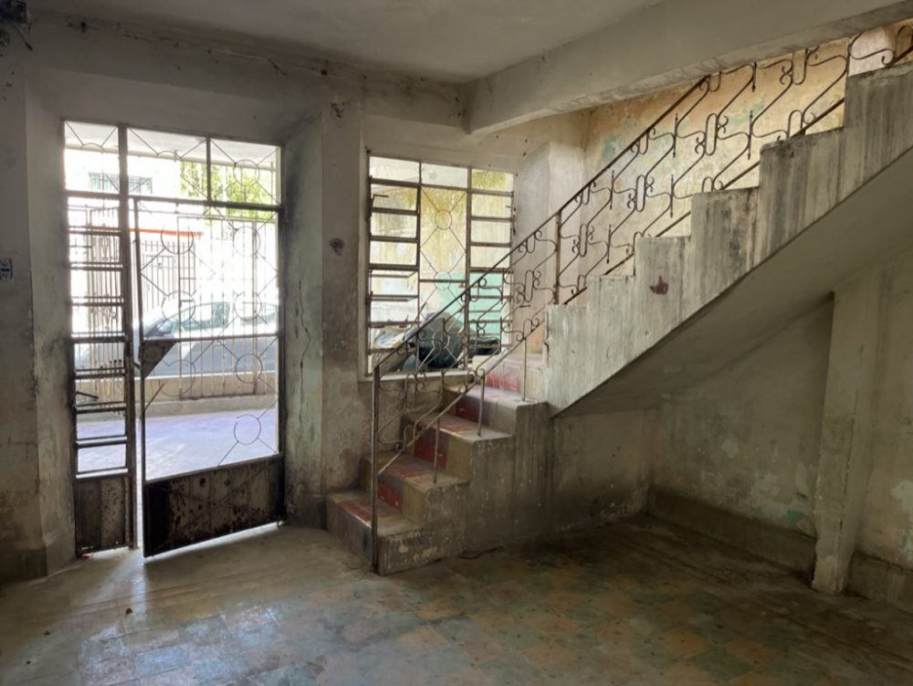
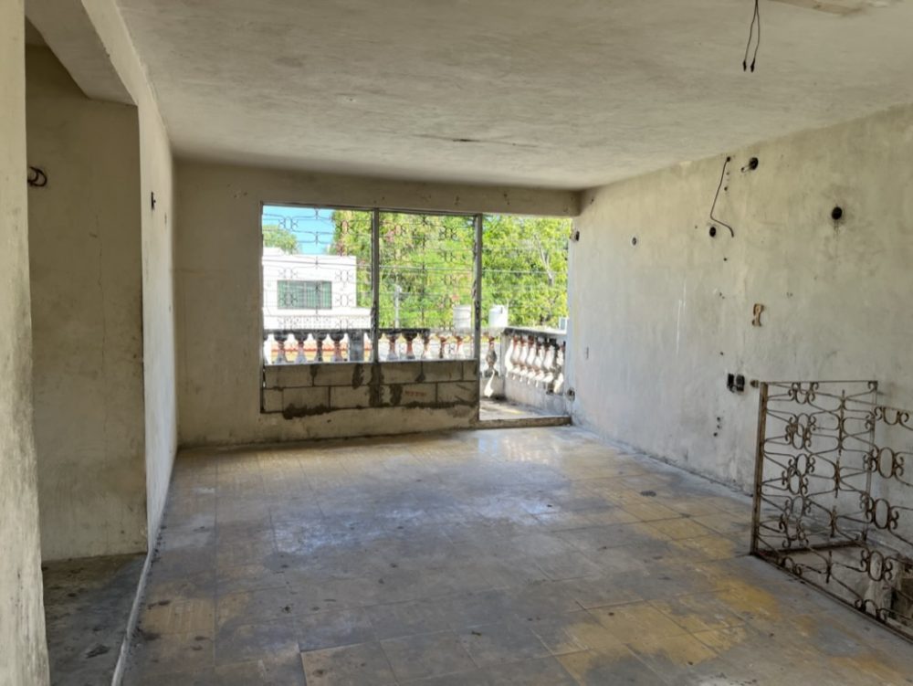
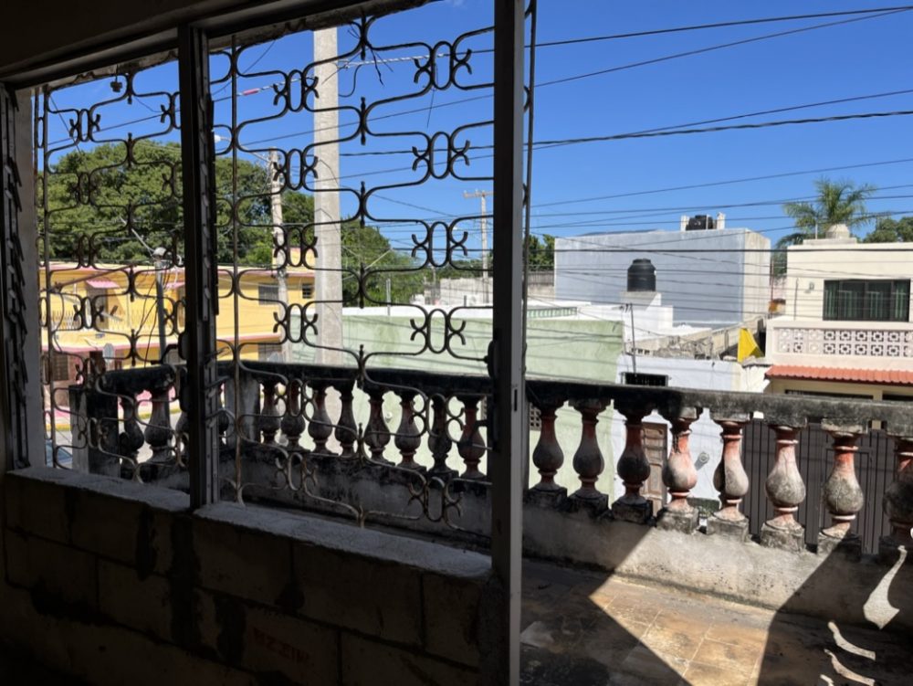
Located on the desirable Calle 47, just minutes from both Santiago and Santa Ana Park, this property offers a rare opportunity to build freely in one of Mérida Centro’s most sought-after areas. Unlike many lots in the historic district, this land does not have colonial restrictions, allowing you to bring any architectural concept to life, from a contemporary oasis with clean lines to a traditional-style home that blends seamlessly with the city’s charm. The lot’s generous size provides space for a comfortable layout with pool, garden, and private parking, a true luxury in Centro. Whether you’re an investor looking to develop a high-return rental project or a homeowner ready to design your dream residence, this property is a versatile blank canvas in a location that guarantees long-term value.

Colonia: Santiago

CONTACT

Name: Carlos Betancourt

Phone: 9992005794

Email: cbm893@hotmail.com


Amenities
High ceilings
Pasta tiles
Air conditioning
AmpleStorage
City water
Closets
Colonial Beamed ceiling
Detached guest suite
Fenced yard
Fideicomiso
Fountain
Fully restored
Furnished
Laundry room
Pool
Pool filter
Quiet street
Solar water heater
Stationary gas tank
Front yard
Terrace
Balcony
Appliances included
Pressurized water
Reverse Osmosis
Patio
Well water
Water heater
Solar panels
Ceiling fans
Outside kitchen
Ceramic floors
Garage
Off-street parking
Walk-in closet
Washer/Dryer
Clear Title
Granite Countertops
Concrete Countertops
New Construction
Screens
Stone Walls
Security System
Wifi
Automatic Irrigation System
Fully Renovated
Pantry
Parking Available On The Street
Water softener
Music system
Barbecue
Dishwasher
Kitchen cabinets
Food waste disposal unit
Roof terrace
SEARCH PROPERTIES

Properties For Sale in Mexico

Code: 2129 $625,000 USD.
Exclusive Listings Verified docs and taxes
CASA HACIENDA DREAM HOME SANTIAGO GARCIA GINERES
Discover this stunning hacienda-style home located on a peaceful street between the emblematic neighborhoods of Santiago and García Ginerés. With its charming front garden that showcases classic hacienda features, the home also boasts the convenience of an off-street parking spot. The property is divided into two sections. The main house features two spacious bedrooms, two storage rooms, and a laundry area. Its expansive kitchen is perfect for anyone who enjoys cooking, offering plenty of space and functionality. At the heart of the home lies a courtyard that fills the space with natural light and encourages airflow, creating a breezy, open feel. Both the master bedroom and the kitchen provide a stunning view of the enormous backyard, which is beautifully landscaped and includes a lap pool with a shallow, child-friendly section. The generously sized terrace is ideal for hosting parties or gatherings, making it a perfect spot for entertaining guests. At the rear of the property, you'll find two mirrored ensuite bedrooms that offer privacy, making them an excellent option for hosting family or guests. Above these two rooms, there is a rooftop area that is already structurally prepared to be converted into a rooftop terrace or an additional bedroom, offering endless possibilities. The property is sold fully furnished and turnkey, allowing you to move in right away without any hassle. One of the most remarkable features of the terrace is the series of magnificent arches that evoke the charm of an 1800s hacienda, adding timeless character and elegance to this one-of-a-kind home.

606m2

285 m2

4

4

0

1
Code: 2129 $625,000 USD.
Exclusive Listings Verified docs and taxes
CASA HACIENDA DREAM HOME SANTIAGO GARCIA GINERES
Discover this stunning hacienda-style home located on a peaceful street between the emblematic neighborhoods of Santiago and García Ginerés. With its charming front garden that showcases classic hacienda features, the home also boasts the convenience of an off-street parking spot. The property is divided into two sections. The main house features two spacious bedrooms, two storage rooms, and a laundry area. Its expansive kitchen is perfect for anyone who enjoys cooking, offering plenty of space and functionality. At the heart of the home lies a courtyard that fills the space with natural light and encourages airflow, creating a breezy, open feel. Both the master bedroom and the kitchen provide a stunning view of the enormous backyard, which is beautifully landscaped and includes a lap pool with a shallow, child-friendly section. The generously sized terrace is ideal for hosting parties or gatherings, making it a perfect spot for entertaining guests. At the rear of the property, you'll find two mirrored ensuite bedrooms that offer privacy, making them an excellent option for hosting family or guests. Above these two rooms, there is a rooftop area that is already structurally prepared to be converted into a rooftop terrace or an additional bedroom, offering endless possibilities. The property is sold fully furnished and turnkey, allowing you to move in right away without any hassle. One of the most remarkable features of the terrace is the series of magnificent arches that evoke the charm of an 1800s hacienda, adding timeless character and elegance to this one-of-a-kind home.

606m2

285 m2

4

4

0

1
Code: 2137 $354,900 USD.
Exclusive Listings Verified docs and taxes
Casa Maestro 3 bedroom home quiet street TURNKEY
Type Residential LIVING AND OUTDOOR SPACES Foyer 0 Parking 0 Living room 1 Dining room 0 Kitchen 1 Bedrooms 3 Bathrooms 3 Office / studio 0 Patio 0 Terrace / Terraza 0 Pool 1 Rooftop terrace 0 Balcony 0 Laundry 1 Storage 1 CONSTRUCTION Type: Original Age of construction: Built 2023 ELECTRIC SYSTEM Main Fuse Box : Yes Located on the right-hand side, either in the storage room or in the machine room between the bedrooms. Other Fuse Box: No Grounded: Yes Age of wiring 2023 WATER SUPPLY AND SYSTEMS Cisterna: Yes, Located in the hallway near the first bedroom. Water tank: No Water pressure pump: Yes Water softerner: Yes Reverse Osmosis: Yes, Located underneath the kitchen sink. UV sterilizer: Yes Age of plumping Built 2023 Sewage system: Septic Tank Carpentry: New bathroom doors and locking closet door in the living area. Sliding doors for storage under bedroom benches OTHER EQUIPMENT Home automation: No Solar panels: No Fiber optic : No Sound system : No Electric vehicle charging station: No Irrigation system: No Pool filtration system: Yes Pool heater: No Air conditioning Yes HOA, DELIVERY MODALITY, LIENS HOA: No Delivery Modality: Ad Corpus Liens : No Price of the property is $6,150,000 MXN. The price in USD will vary depending on exchange rate

160m2

180 m2

3

3

0

0
Code: 2137 $354,900 USD.
Exclusive Listings Verified docs and taxes
Casa Maestro 3 bedroom home quiet street TURNKEY
Type Residential LIVING AND OUTDOOR SPACES Foyer 0 Parking 0 Living room 1 Dining room 0 Kitchen 1 Bedrooms 3 Bathrooms 3 Office / studio 0 Patio 0 Terrace / Terraza 0 Pool 1 Rooftop terrace 0 Balcony 0 Laundry 1 Storage 1 CONSTRUCTION Type: Original Age of construction: Built 2023 ELECTRIC SYSTEM Main Fuse Box : Yes Located on the right-hand side, either in the storage room or in the machine room between the bedrooms. Other Fuse Box: No Grounded: Yes Age of wiring 2023 WATER SUPPLY AND SYSTEMS Cisterna: Yes, Located in the hallway near the first bedroom. Water tank: No Water pressure pump: Yes Water softerner: Yes Reverse Osmosis: Yes, Located underneath the kitchen sink. UV sterilizer: Yes Age of plumping Built 2023 Sewage system: Septic Tank Carpentry: New bathroom doors and locking closet door in the living area. Sliding doors for storage under bedroom benches OTHER EQUIPMENT Home automation: No Solar panels: No Fiber optic : No Sound system : No Electric vehicle charging station: No Irrigation system: No Pool filtration system: Yes Pool heater: No Air conditioning Yes HOA, DELIVERY MODALITY, LIENS HOA: No Delivery Modality: Ad Corpus Liens : No Price of the property is $6,150,000 MXN. The price in USD will vary depending on exchange rate

160m2

180 m2

3

3

0

0
Code: 2062 $292,000 USD.
Exclusive Listings Verified docs and taxes
Casa Toh: chic retreat in Ermita
Casa Toh – Bohemian Design Meets Colonial Soul in La Ermita Just a few blocks from the charming Parque de La Ermita, Casa Toh is a natural design retreat that blends boho aesthetics with local materials and quiet elegance. Hidden behind its original art déco façade, this thoughtfully restored home offers the perfect balance between Mérida’s architectural history and modern comfort. The property sits on an irregular lot measuring approximately 9 by 37 meters (245?m² total), allowing for a unique layout. The front structure preserves original mampostería stone walls, pasta tile floors, and high ceilings. Toward the back, a new addition houses two of the three king-size bedrooms, separated from the main house by a wide patio full of lush greenery. The home features 3 bedrooms, 3.5 bathrooms, a full kitchen, dining and living area, and a private pool with tropical landscaping — ideal for relaxing after a day of exploring the Centro Histórico. Whether you're looking for a long stay, a creative escape, or an immersive local experience, Casa Toh offers comfort, privacy, and style. Key Features · Original art déco façade · 245?m² lot (approx. 9 x 37?m) · Original colonial structure + modern rear addition · 3 king bedrooms / 3.5 bathrooms · Private pool and tropical garden · Fully equipped kitchen and spacious social areas · Located in La Ermita, one of Mérida’s most charming neighborhoods · Perfect for long stays or vacation rentals The price of this property is tied to a price of $5,500,000 MXN. The USD price will fluctuate as the dollar pesos rate change.

190m2

245 m2

3

3.5

0

0
Code: 2062 $292,000 USD.
Exclusive Listings Verified docs and taxes
Casa Toh: chic retreat in Ermita
Casa Toh – Bohemian Design Meets Colonial Soul in La Ermita Just a few blocks from the charming Parque de La Ermita, Casa Toh is a natural design retreat that blends boho aesthetics with local materials and quiet elegance. Hidden behind its original art déco façade, this thoughtfully restored home offers the perfect balance between Mérida’s architectural history and modern comfort. The property sits on an irregular lot measuring approximately 9 by 37 meters (245?m² total), allowing for a unique layout. The front structure preserves original mampostería stone walls, pasta tile floors, and high ceilings. Toward the back, a new addition houses two of the three king-size bedrooms, separated from the main house by a wide patio full of lush greenery. The home features 3 bedrooms, 3.5 bathrooms, a full kitchen, dining and living area, and a private pool with tropical landscaping — ideal for relaxing after a day of exploring the Centro Histórico. Whether you're looking for a long stay, a creative escape, or an immersive local experience, Casa Toh offers comfort, privacy, and style. Key Features · Original art déco façade · 245?m² lot (approx. 9 x 37?m) · Original colonial structure + modern rear addition · 3 king bedrooms / 3.5 bathrooms · Private pool and tropical garden · Fully equipped kitchen and spacious social areas · Located in La Ermita, one of Mérida’s most charming neighborhoods · Perfect for long stays or vacation rentals The price of this property is tied to a price of $5,500,000 MXN. The USD price will fluctuate as the dollar pesos rate change.

190m2

245 m2

3

3.5

0

0


Contact