meridalivingrealestate


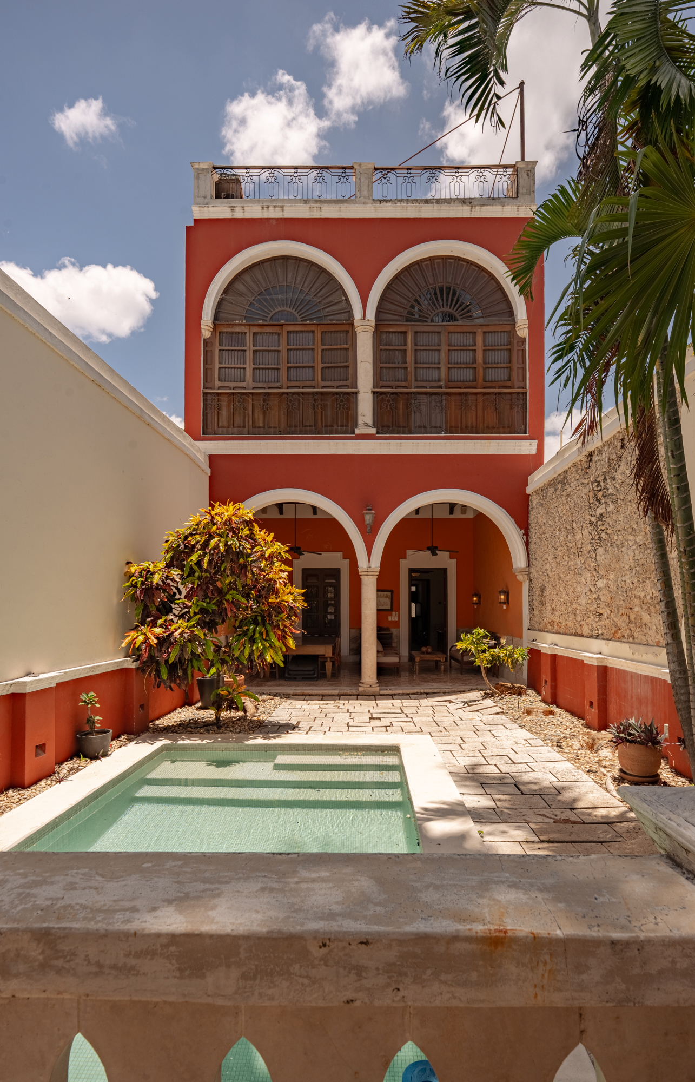
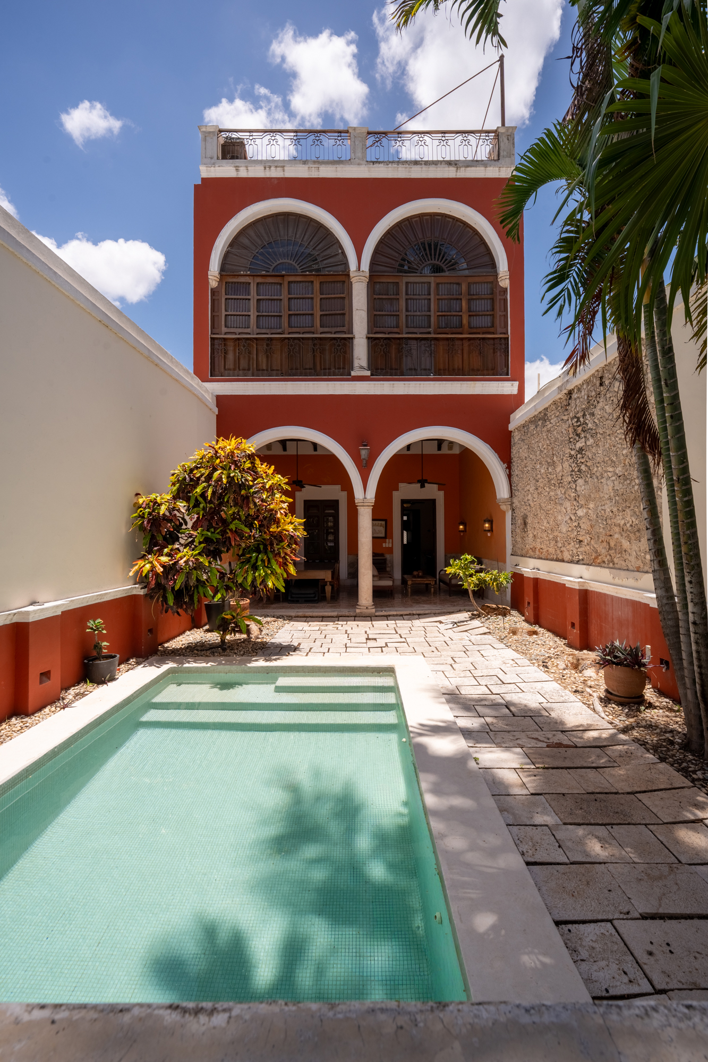
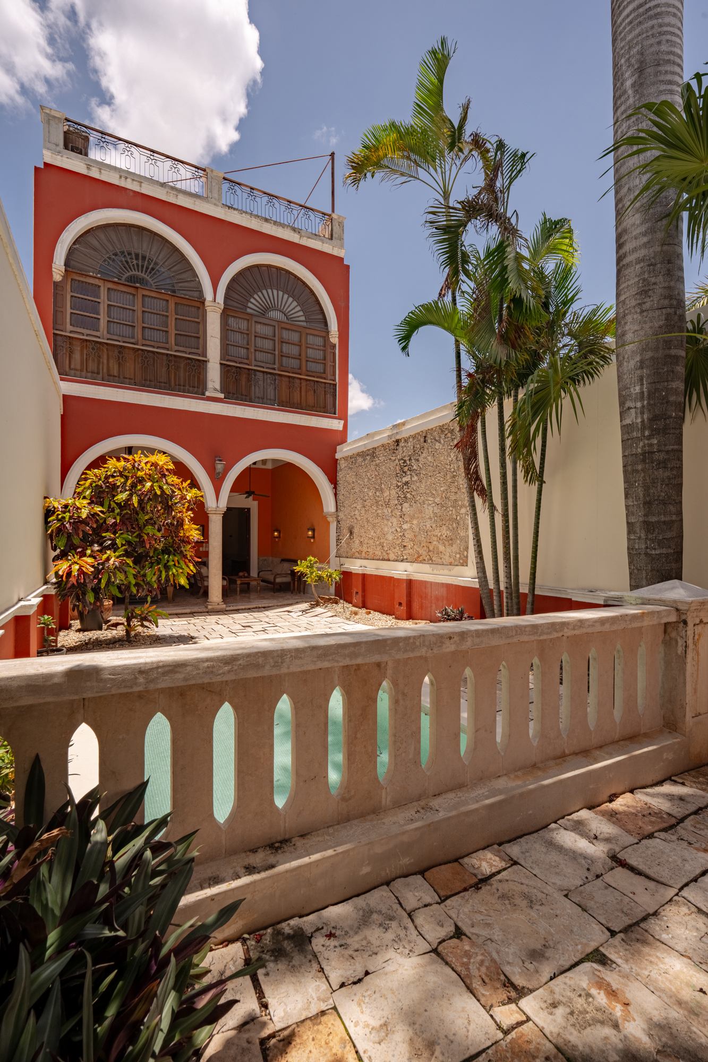
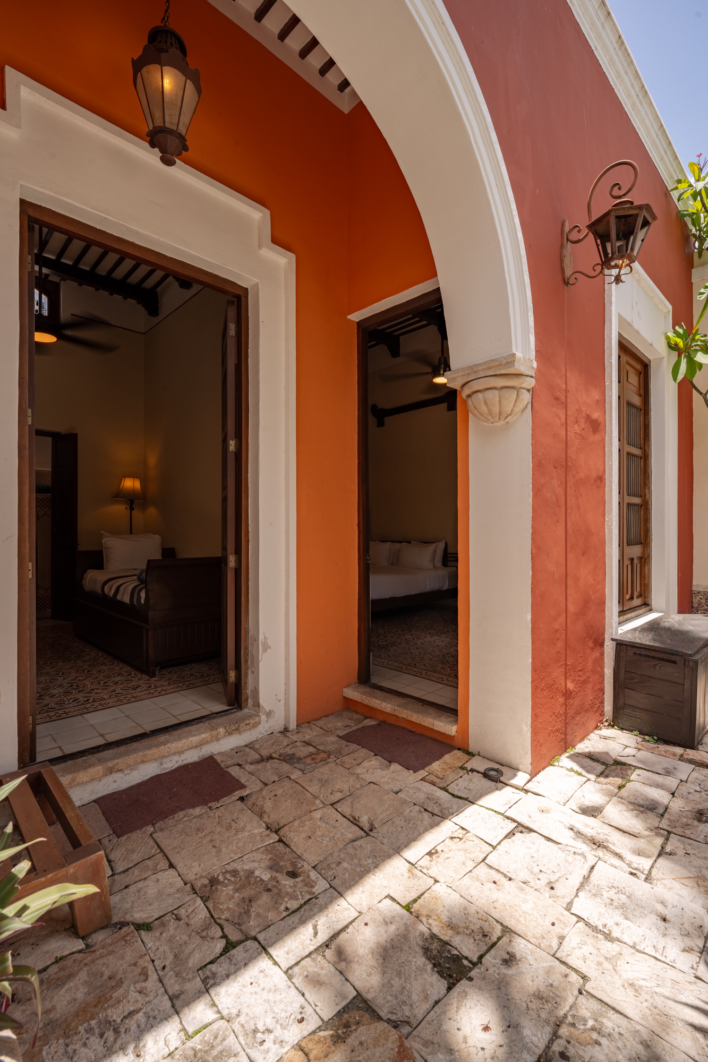
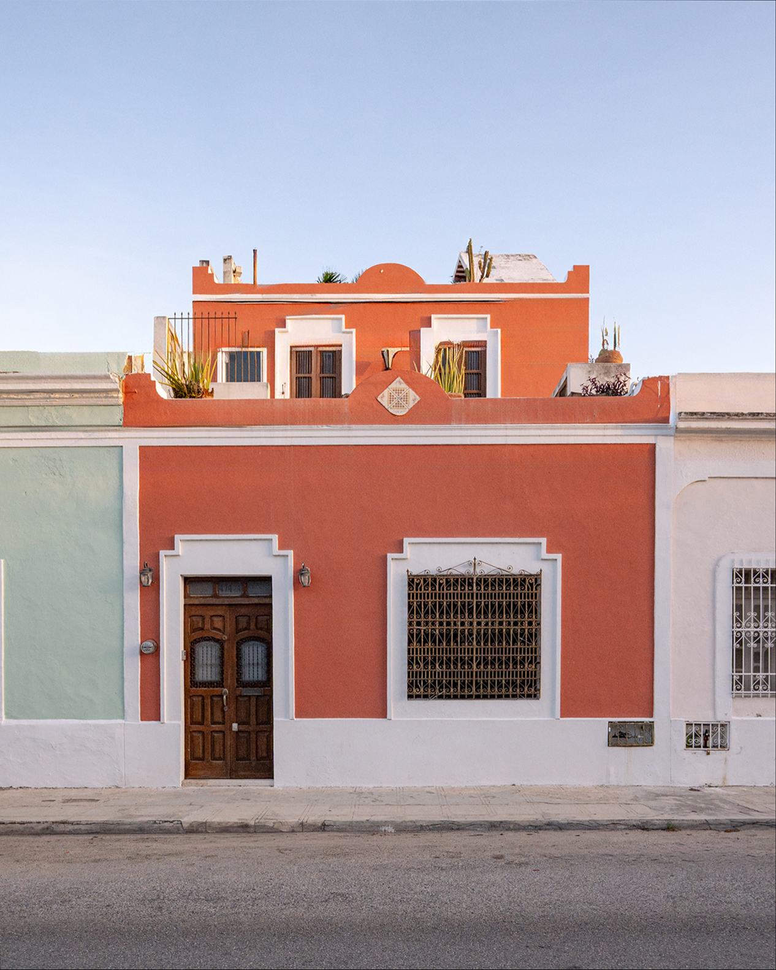
Casa Hermana, Authentic Colonial Style in a Prime Location
item Lot Width: 6.8 mts | 22.309712 feet
item Lot Length: 35.8 mts| 117.454072 feet
item Living Area: 223 sq m | 2400.3497 sq ft
item Lot Size: 243 sq m | 2615.6277 sq ft
item Bedrooms 3
item Bathrooms 3.5
item Office 0
item Cars 0

Experts in Merida Real Estate

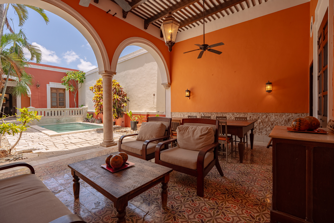
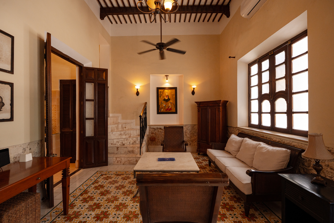
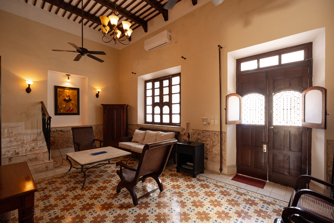
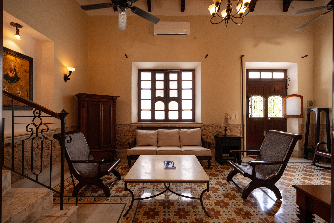
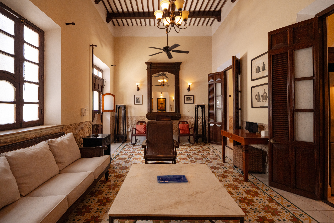
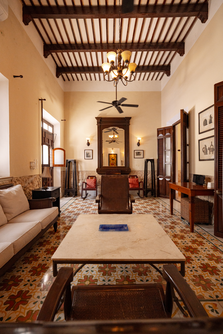
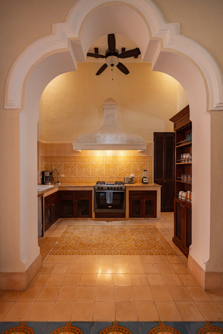
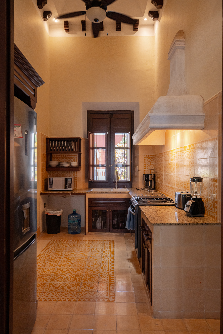
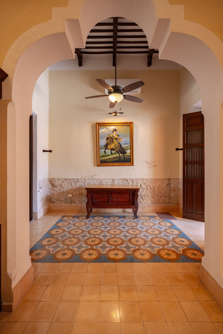
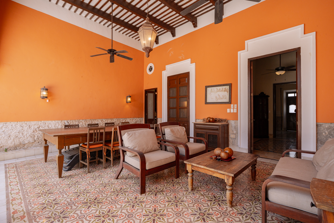
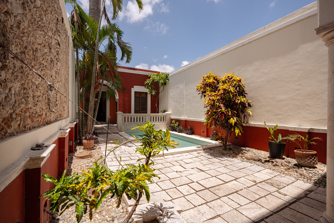
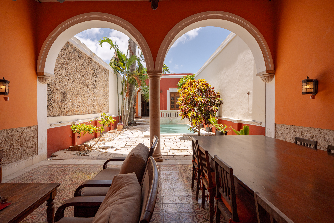
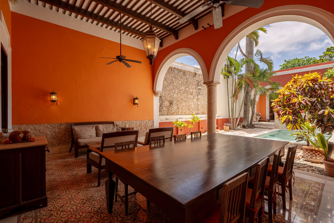
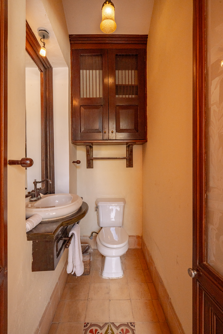
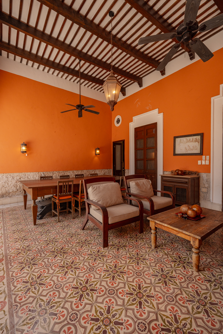
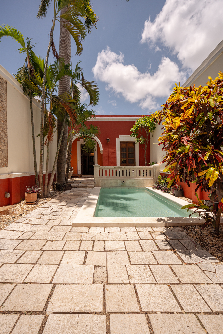
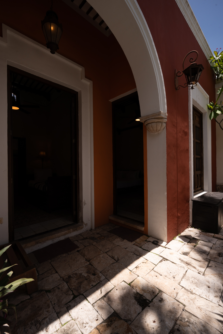
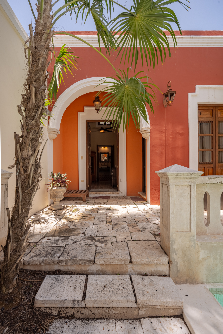
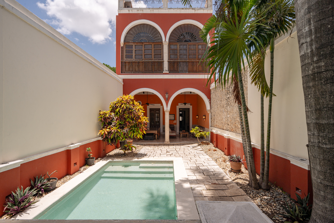
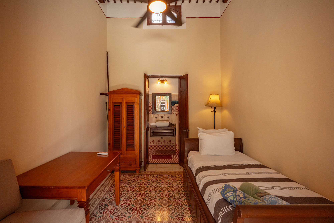
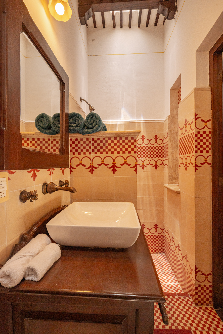
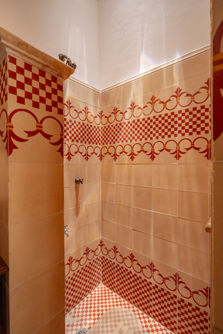
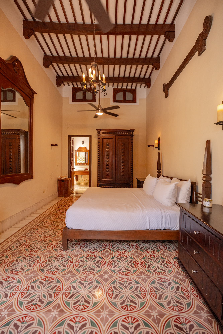
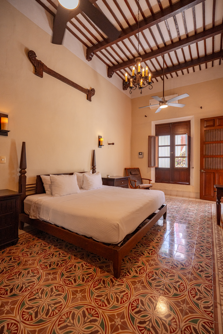
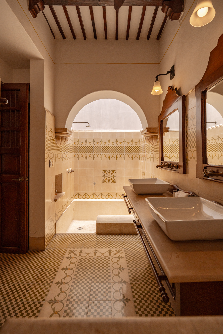
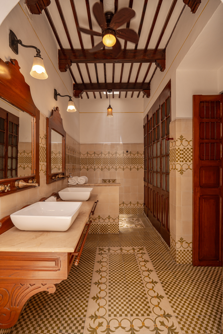
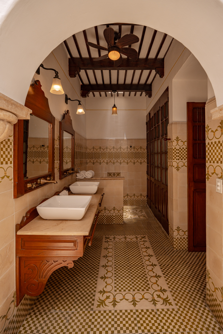
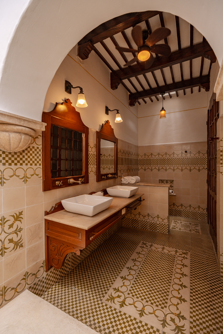
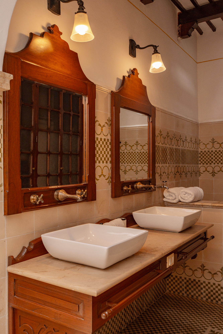
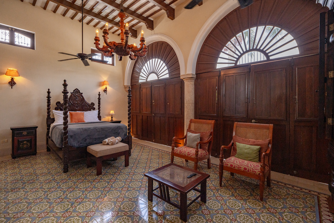
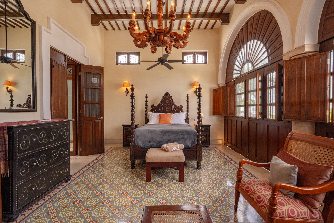
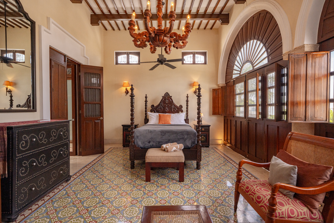
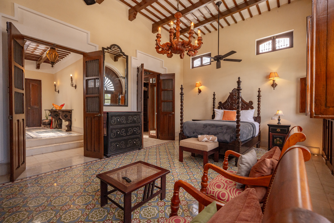
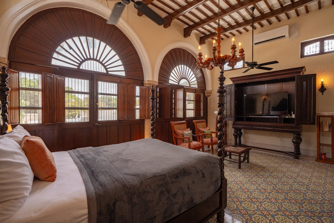
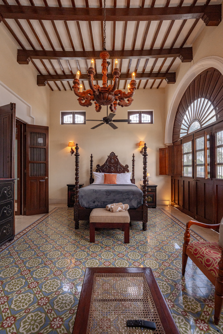
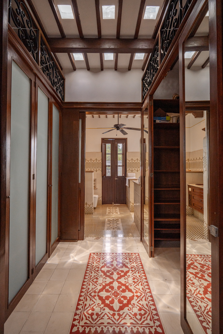
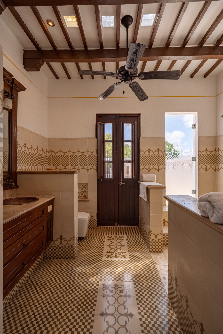
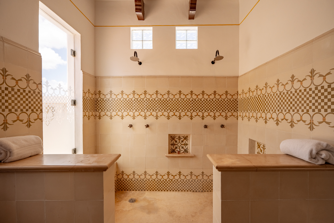
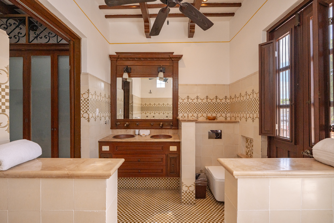
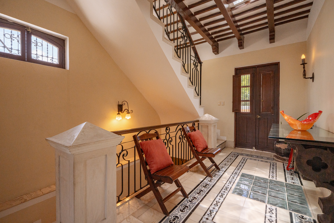
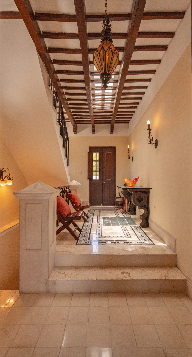
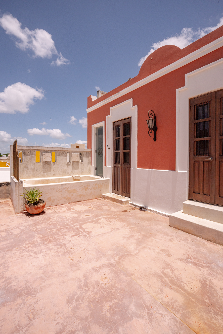
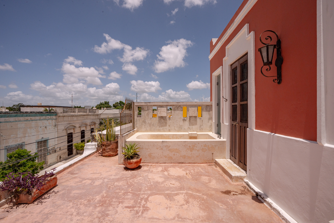
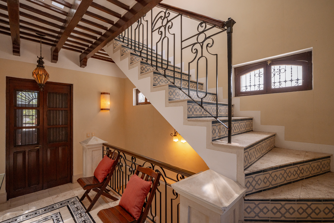
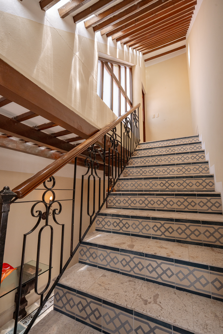
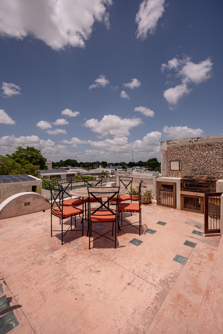
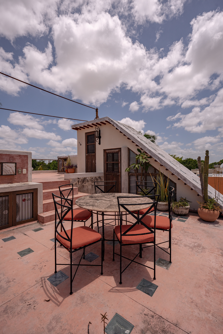
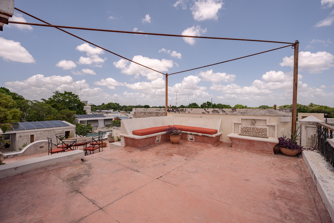
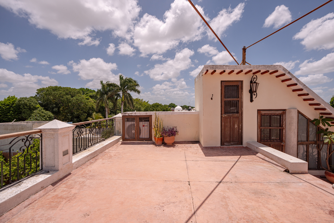
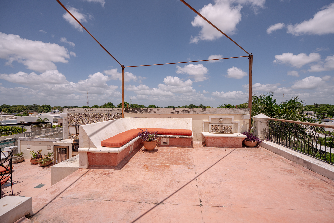
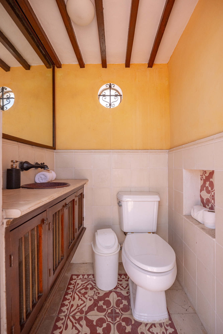
Fully equipped kitchen with views of the terrace. High ceilings with exposed wooden beams throughout all bedrooms and social areas. Classic and elegant architecture. Located on a quiet street, just steps away from Paseo de Montejo and the Gastronomic Corridor. Without a doubt, one of the finest properties currently available on the market. A smart and secure investment in one of the best cities to live in or visit. Price of the property is $9,800,000 MXN. The price in USD will vary depending on exchange rate


Colonia: Santa Lucia

CONTACT

Name: Arturo Magaña

Phone: +52 1 999 502 2929

Email: arturomeridaliving@gmail.com


Amenities
High ceilings
Pasta tiles
Air conditioning
AmpleStorage
City water
Closets
Colonial Beamed ceiling
Detached guest suite
Fenced yard
Fideicomiso
Fountain
Fully restored
Furnished
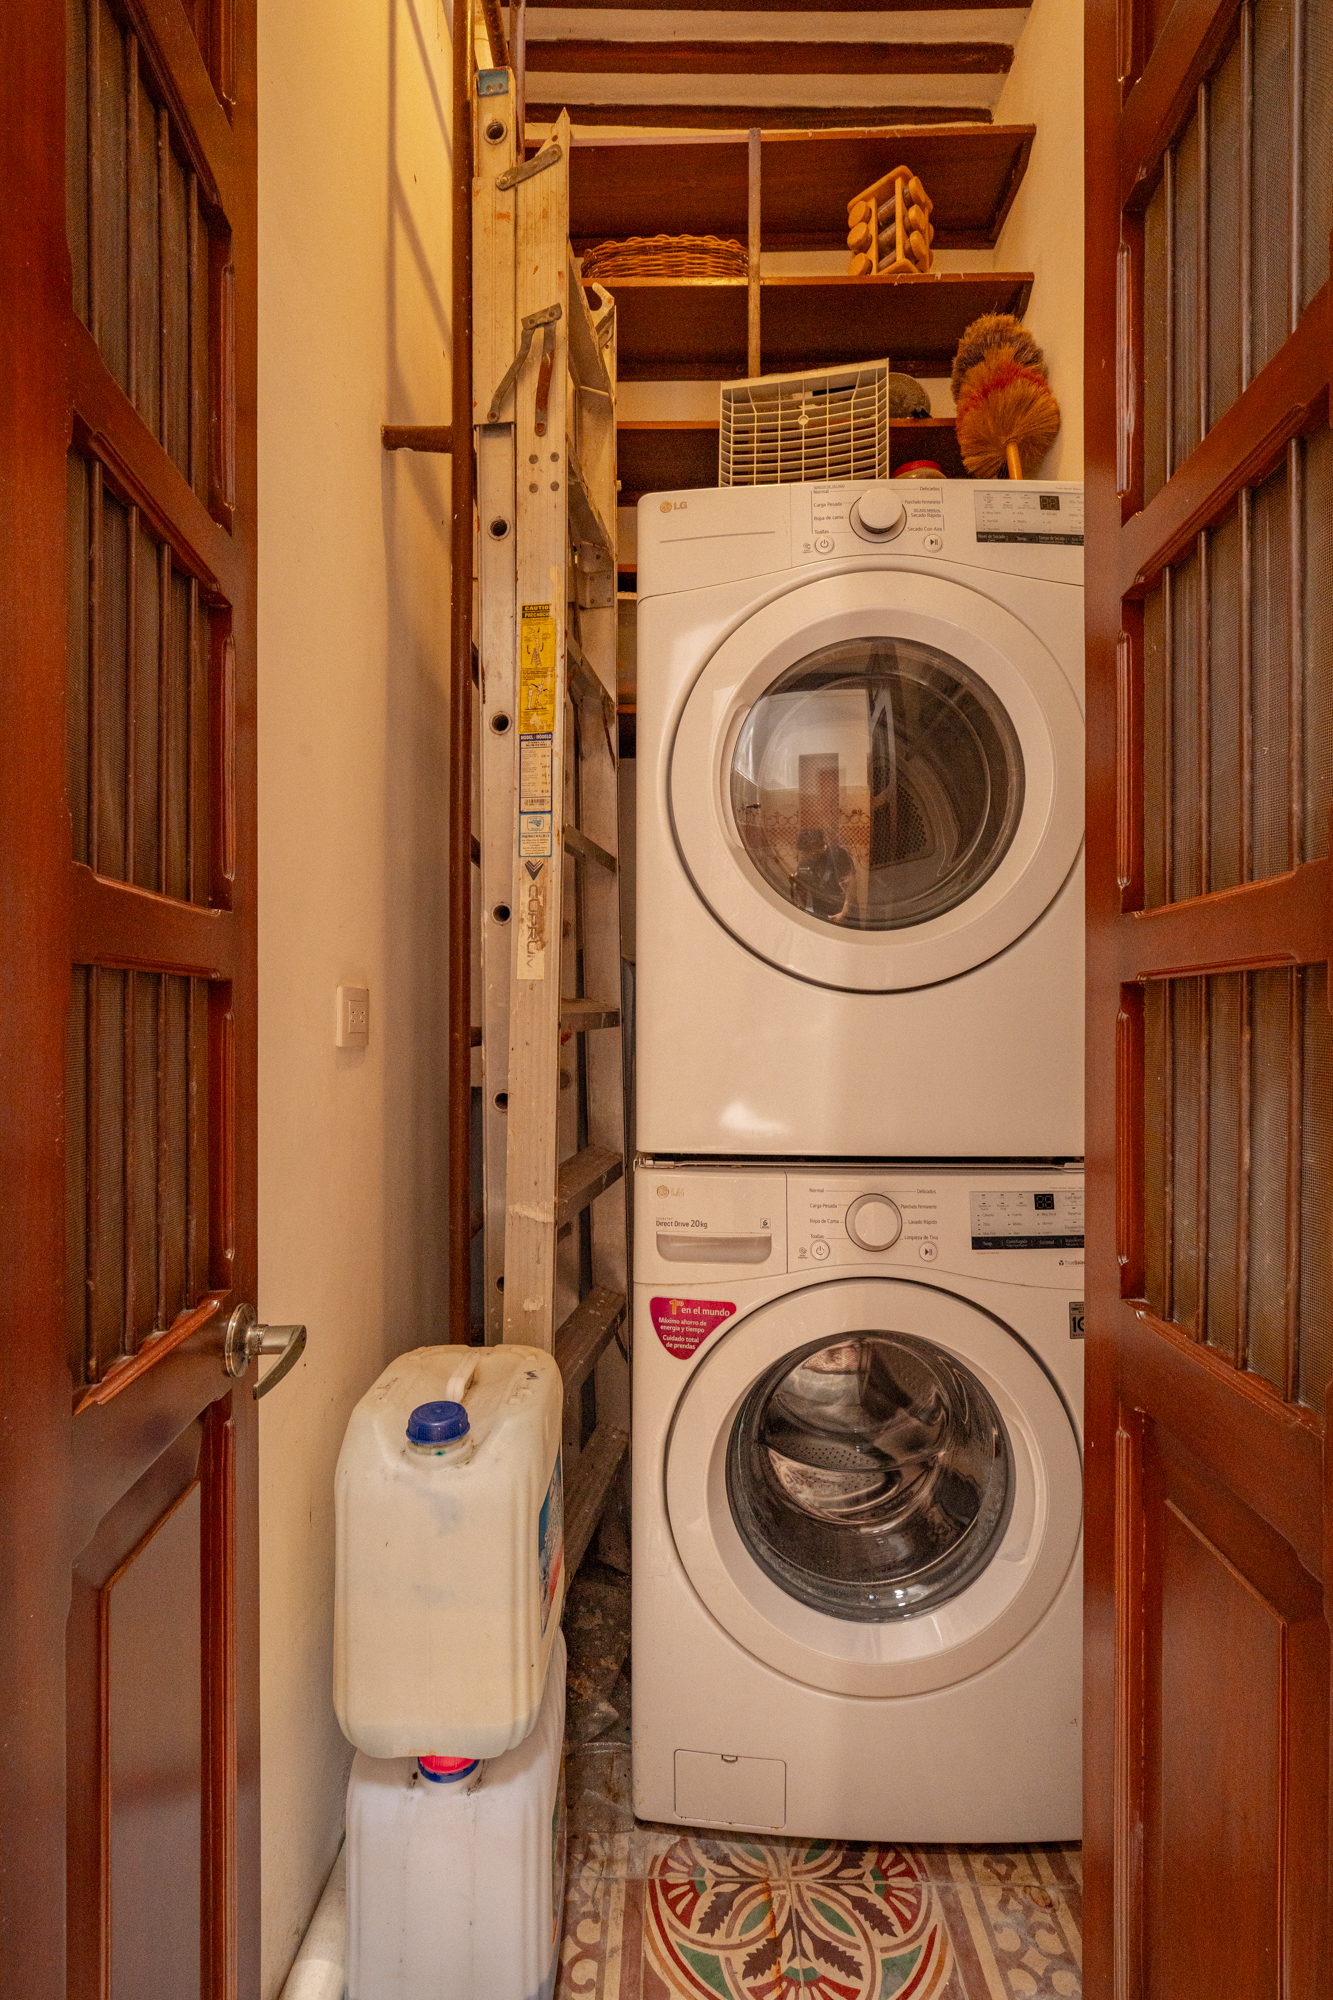
Laundry room
Pool
Pool filter
Quiet street
Solar water heater
Stationary gas tank
Front yard
Terrace
Balcony
Appliances included
Pressurized water
Reverse Osmosis
Patio
Well water
Water heater
Solar panels
Ceiling fans
Outside kitchen
Ceramic floors
Garage
Off-street parking
Walk-in closet
Washer/Dryer
Clear Title
Granite Countertops
Concrete Countertops
New Construction
Screens
Stone Walls
Security System
Wifi
Automatic Irrigation System
Fully Renovated
Pantry
Parking Available On The Street
Water softener
Music system
Barbecue
Dishwasher
Kitchen cabinets
Food waste disposal unit
Roof terrace
SEARCH PROPERTIES

Properties For Sale in Mexico

Code: 2100 $752,000 USD.
Exclusive Listings Verified docs and taxes
Casa Kaban double home plus adjacent lot restaurant row
Set just steps from the Corredor gastronómico of Mérida, this exceptional property offers a rare combination of location, flexibility, and architectural character. The property spans 16 meters of frontage and is thoughtfully composed of two independent homes within a single architectural layout, allowing for multiple living or income configurations. The main residence unfolds in an elegant L-shaped design, where a grand open-plan living and dining area is framed by expansive glass doors that open fully to the backyard. Here, a large swimming pool anchors the outdoor space, creating a seamless indoor-outdoor lifestyle. The private wing of the home houses three spacious bedrooms, each with its own ensuite bathroom. Throughout the house, original architectural elements remain present: high colonial ceilings, exposed mampostería stone walls, and refined chukum finishes, all integrated into a contemporary, understated design language. One of the most distinctive features is the repurposed aljibe, now transformed into a striking outdoor shower beside the pool — a sculptural and functional detail that speaks to the home’s thoughtful restoration. At the front of the property, discreetly integrated yet completely independent, is a self-contained one-bedroom house with its own private entrance. This space includes a kitchen, living area, bedroom, and bathroom, as well as a small outdoor tub that can function as a dipping pool — ideal for guests, short-term rentals, or a private studio. The overall atmosphere is simple, contemporary, and respectful of the home’s colonial soul, offering both lifestyle appeal and strong investment potential in one of Mérida’s most sought-after locations. The lot next to this property is also for sale. Both properties can be purchased together to create an even bigger lot. This property is tied to a price of $13,500,000. Price in USD will vary as the exchange rate fluctuates.

565m2

365 m2

4

4.5

0

0
Code: 2100 $752,000 USD.
Exclusive Listings Verified docs and taxes
Casa Kaban double home plus adjacent lot restaurant row
Set just steps from the Corredor gastronómico of Mérida, this exceptional property offers a rare combination of location, flexibility, and architectural character. The property spans 16 meters of frontage and is thoughtfully composed of two independent homes within a single architectural layout, allowing for multiple living or income configurations. The main residence unfolds in an elegant L-shaped design, where a grand open-plan living and dining area is framed by expansive glass doors that open fully to the backyard. Here, a large swimming pool anchors the outdoor space, creating a seamless indoor-outdoor lifestyle. The private wing of the home houses three spacious bedrooms, each with its own ensuite bathroom. Throughout the house, original architectural elements remain present: high colonial ceilings, exposed mampostería stone walls, and refined chukum finishes, all integrated into a contemporary, understated design language. One of the most distinctive features is the repurposed aljibe, now transformed into a striking outdoor shower beside the pool — a sculptural and functional detail that speaks to the home’s thoughtful restoration. At the front of the property, discreetly integrated yet completely independent, is a self-contained one-bedroom house with its own private entrance. This space includes a kitchen, living area, bedroom, and bathroom, as well as a small outdoor tub that can function as a dipping pool — ideal for guests, short-term rentals, or a private studio. The overall atmosphere is simple, contemporary, and respectful of the home’s colonial soul, offering both lifestyle appeal and strong investment potential in one of Mérida’s most sought-after locations. The lot next to this property is also for sale. Both properties can be purchased together to create an even bigger lot. This property is tied to a price of $13,500,000. Price in USD will vary as the exchange rate fluctuates.

565m2

365 m2

4

4.5

0

0
Code: 2081 $379,000 USD.
CASA DE ARTE
This single level chic urban retreat, thoughtfully re-imagined by the homeowner, a distinguished international designer, offers noteworthy style details throughout the house, along with modern conveniences, upscale amenities. Located in historic San Sebastián, the house combines a respect for its original architecture with a contemporary open layout. Large windows, skylights and sliding doors with screens, optimize light, airflow and the pleasures of Merida’s casual indoor/outdoor lifestyle. Finishes showcase tropical hardwoods, handset stone walls, polished cement flooring and original pasta tile, Crema Maya countertops in the bathrooms, and designer lighting throughout. The home includes 2 attractive bedrooms, each with contemporary en-suite bathrooms, a beautiful dressing room, a chef’s kitchen and a spacious dining/living format opening onto a serene walled patio garden and pool area. Besides the sparkling heated pool, the patio features a colorful, pasta tile mural, a built-in daybed, an outdoor shower, and lush mature landscaping. A perfect place for an afternoon dip, an evening cocktail or watching the night sky. Enter from the street into a pleasing vestibule, currently used as a dramatic art gallery. From here, step through an original art deco archway, and you find yourself in an inviting room/library boasting handsome wall to wall wood cabinetry and shelving — a relaxing spot for watching a movie or reading a book! This informal media room leads directly into the airy Great Room, a flexible space ideal for entertaining. The well appointed, adjacent kitchen, set off by granite countertops, includes stainless steel appliances, Reverse Osmosis filter system, 36” wide gas cooktop, wall oven/microwave, french door refrigerator and plenty of prep and storage spaces— the owners were former restauranteurs! The 2 bedroom suites are ideally positioned at the front and the back of the house, offering privacy and independence. Both bedrooms feature showers with direct access to a small private garden, a very thoughtful touch. The bedroom suite at the front features a “Bonus room”, currently a dressing room with particularly ample, custom designed closet space— this room could also be used as a home office or art/writing studio. This home is truly move-in ready, furniture package available on request, and is ideally positioned to be a full time home, a tropical winter retreat, or a proven investment rental opportunity. Contact us to arrange a private showing

250m2

195 m2

2

2

1

0
Code: 2081 $379,000 USD.
CASA DE ARTE
This single level chic urban retreat, thoughtfully re-imagined by the homeowner, a distinguished international designer, offers noteworthy style details throughout the house, along with modern conveniences, upscale amenities. Located in historic San Sebastián, the house combines a respect for its original architecture with a contemporary open layout. Large windows, skylights and sliding doors with screens, optimize light, airflow and the pleasures of Merida’s casual indoor/outdoor lifestyle. Finishes showcase tropical hardwoods, handset stone walls, polished cement flooring and original pasta tile, Crema Maya countertops in the bathrooms, and designer lighting throughout. The home includes 2 attractive bedrooms, each with contemporary en-suite bathrooms, a beautiful dressing room, a chef’s kitchen and a spacious dining/living format opening onto a serene walled patio garden and pool area. Besides the sparkling heated pool, the patio features a colorful, pasta tile mural, a built-in daybed, an outdoor shower, and lush mature landscaping. A perfect place for an afternoon dip, an evening cocktail or watching the night sky. Enter from the street into a pleasing vestibule, currently used as a dramatic art gallery. From here, step through an original art deco archway, and you find yourself in an inviting room/library boasting handsome wall to wall wood cabinetry and shelving — a relaxing spot for watching a movie or reading a book! This informal media room leads directly into the airy Great Room, a flexible space ideal for entertaining. The well appointed, adjacent kitchen, set off by granite countertops, includes stainless steel appliances, Reverse Osmosis filter system, 36” wide gas cooktop, wall oven/microwave, french door refrigerator and plenty of prep and storage spaces— the owners were former restauranteurs! The 2 bedroom suites are ideally positioned at the front and the back of the house, offering privacy and independence. Both bedrooms feature showers with direct access to a small private garden, a very thoughtful touch. The bedroom suite at the front features a “Bonus room”, currently a dressing room with particularly ample, custom designed closet space— this room could also be used as a home office or art/writing studio. This home is truly move-in ready, furniture package available on request, and is ideally positioned to be a full time home, a tropical winter retreat, or a proven investment rental opportunity. Contact us to arrange a private showing

250m2

195 m2

2

2

1

0
Code: 1918 $349,000 USD.
CASA LU IN SANTIAGO ALL NEW CONSTRUCTION WITH GARAGE
Casa Lu: Your Refuge in the Cultural Heart of Merida Located in the picturesque and cultural Barrio de Santiago, one of the most representative areas of downtown Merida, Casa Lu offers an unparalleled living experience. With a privileged location on a quiet street, just 9 blocks from the iconic Paseo de Montejo, this property combines comfort, functionality and authentic charm. Features and Amenities: Casa Lu has been designed with meticulous attention to detail, with the diverse needs of its future owners in mind. Its spaciousness and functionality make it an ideal choice for families, as a retirement home or even as an Airbnb investment. - Fully covered garage: Provides security and protection for your vehicles, as well as a convenient and direct access to the house. - Mexican-style kitchen: A cozy space full of character, where traditional details combine with modern functionality. It is the perfect place to prepare delicious meals and enjoy family moments. - Backyard pool: A private oasis ideal for relaxing and enjoying Merida's warm weather. The backyard offers a perfect space for social gatherings, barbecues or just enjoying a quiet day by the pool. - Plenty of natural light: Large windows and a smart design ensure that every corner of the house is bathed in natural light, creating an ambiance that is perfect for social gatherings, barbecues or simply enjoying a quiet day by the pool. Setting and Location: Barrio de Santiago is known for its rich history and vibrant cultural life. Living here means being surrounded by the authentic essence of Mérida, with its colonial architecture, traditional markets, plazas and a community that celebrates its customs and traditions. The proximity to Paseo de Montejo allows you to enjoy a variety of restaurants, stores, museums and cultural events, all within minutes of your home. Conclusion: Casa Lu is a gem in the heart of Merida, perfect for those looking for a move-in ready home in a prime location. With its detailed design, spacious living spaces and modern amenities, this home is ready to offer a full and comfortable life. Whether you are looking for a place to live with your family, a quiet retreat or an investment with great potential, Casa Lu is the perfect choice. Don't miss the opportunity to make this wonderful property your new home. ***Seller is asking $6 450 000 pesos. The equivalent in US dollars is approximate as the exchange rate is subject to fluctuation***.

250m2

184 m2

3

2.5

0

0
Code: 1918 $349,000 USD.
CASA LU IN SANTIAGO ALL NEW CONSTRUCTION WITH GARAGE
Casa Lu: Your Refuge in the Cultural Heart of Merida Located in the picturesque and cultural Barrio de Santiago, one of the most representative areas of downtown Merida, Casa Lu offers an unparalleled living experience. With a privileged location on a quiet street, just 9 blocks from the iconic Paseo de Montejo, this property combines comfort, functionality and authentic charm. Features and Amenities: Casa Lu has been designed with meticulous attention to detail, with the diverse needs of its future owners in mind. Its spaciousness and functionality make it an ideal choice for families, as a retirement home or even as an Airbnb investment. - Fully covered garage: Provides security and protection for your vehicles, as well as a convenient and direct access to the house. - Mexican-style kitchen: A cozy space full of character, where traditional details combine with modern functionality. It is the perfect place to prepare delicious meals and enjoy family moments. - Backyard pool: A private oasis ideal for relaxing and enjoying Merida's warm weather. The backyard offers a perfect space for social gatherings, barbecues or just enjoying a quiet day by the pool. - Plenty of natural light: Large windows and a smart design ensure that every corner of the house is bathed in natural light, creating an ambiance that is perfect for social gatherings, barbecues or simply enjoying a quiet day by the pool. Setting and Location: Barrio de Santiago is known for its rich history and vibrant cultural life. Living here means being surrounded by the authentic essence of Mérida, with its colonial architecture, traditional markets, plazas and a community that celebrates its customs and traditions. The proximity to Paseo de Montejo allows you to enjoy a variety of restaurants, stores, museums and cultural events, all within minutes of your home. Conclusion: Casa Lu is a gem in the heart of Merida, perfect for those looking for a move-in ready home in a prime location. With its detailed design, spacious living spaces and modern amenities, this home is ready to offer a full and comfortable life. Whether you are looking for a place to live with your family, a quiet retreat or an investment with great potential, Casa Lu is the perfect choice. Don't miss the opportunity to make this wonderful property your new home. ***Seller is asking $6 450 000 pesos. The equivalent in US dollars is approximate as the exchange rate is subject to fluctuation***.

250m2

184 m2

3

2.5

0

0

Contact