meridalivingrealestate


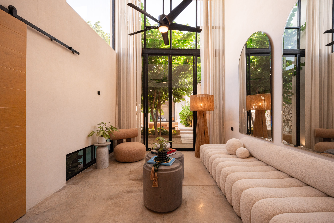
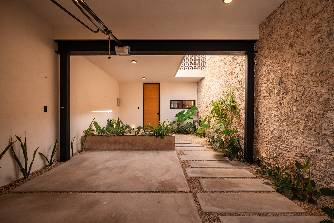
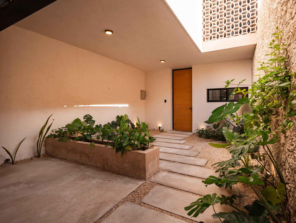
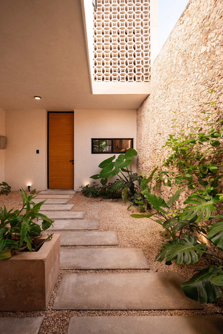
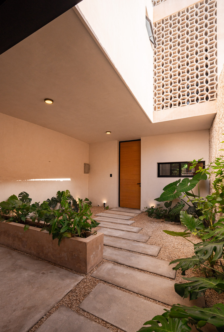
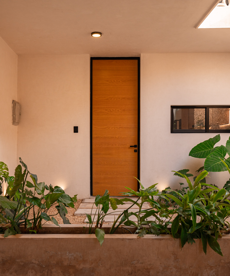
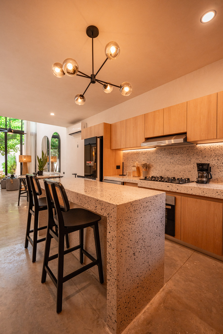
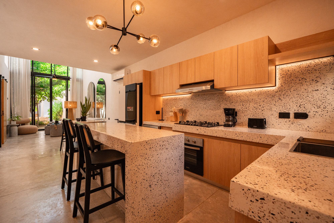
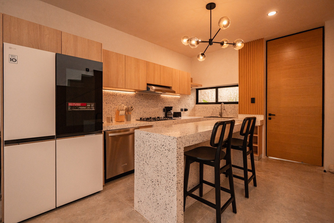
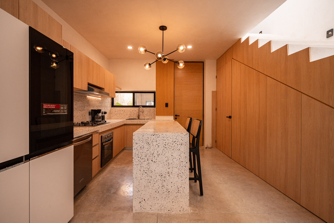
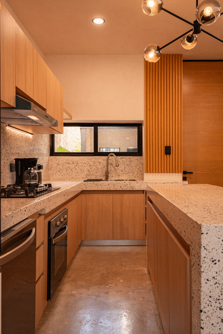
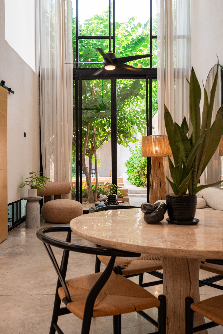
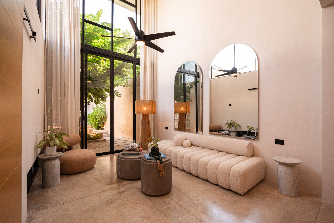
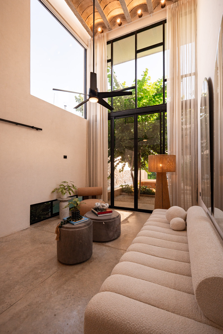
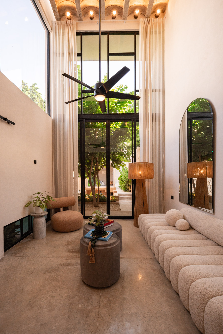
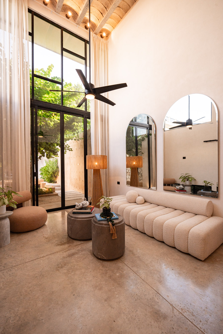
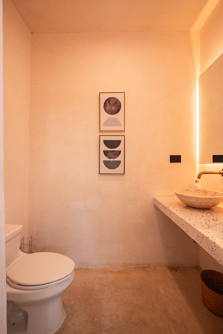
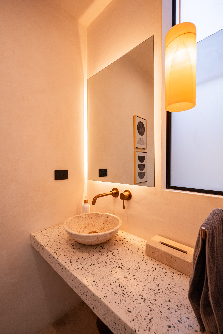
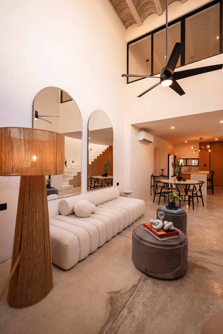
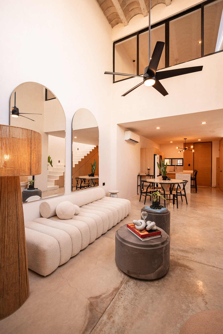
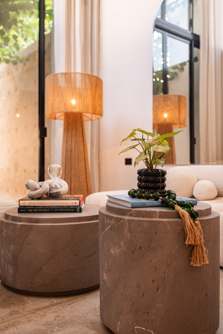
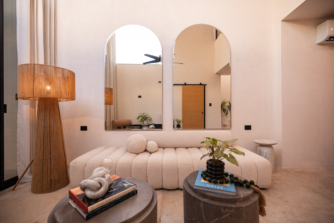
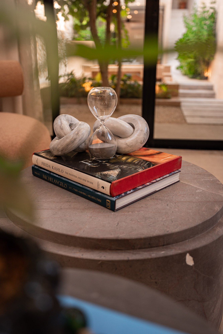
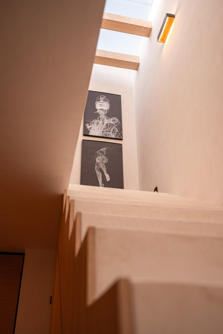
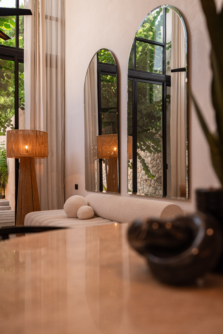
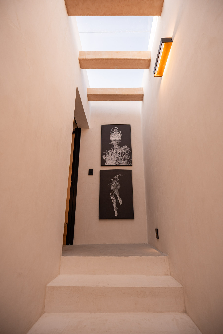
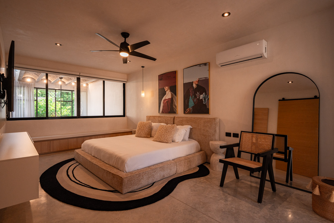
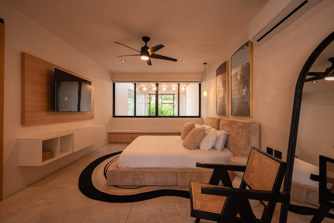
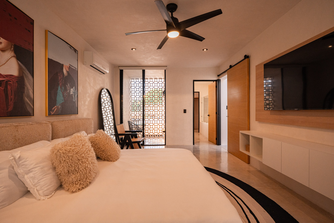
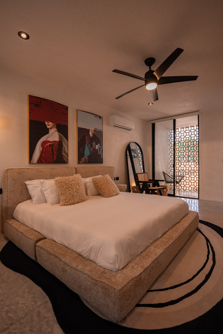
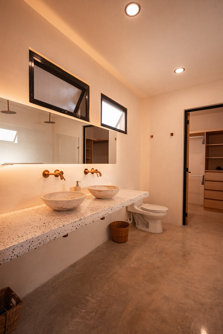
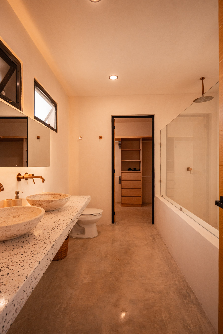
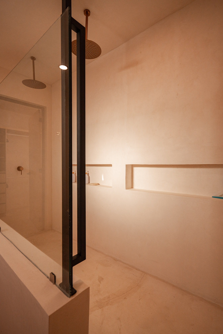
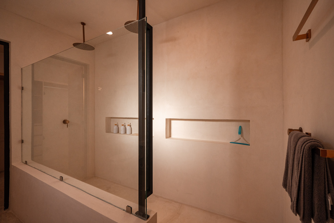
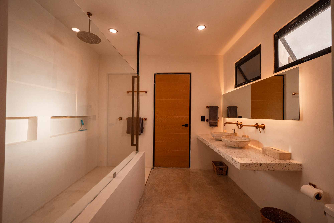
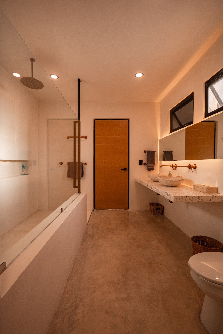
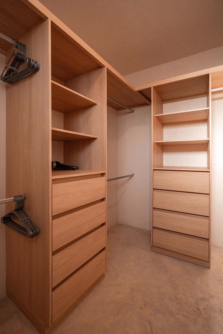
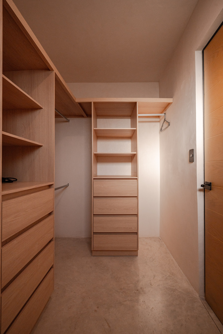
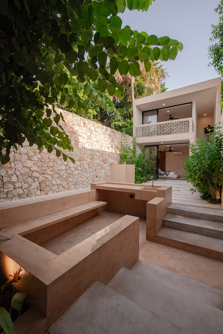
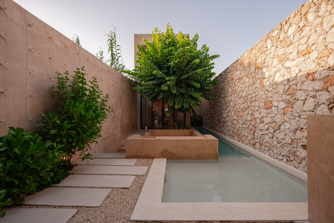
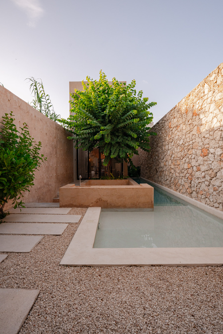
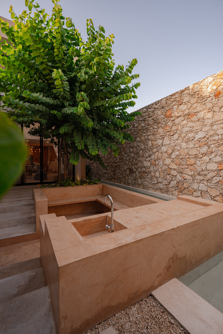
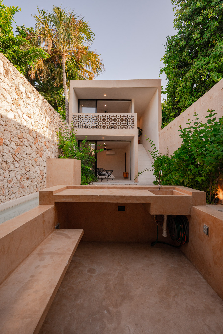
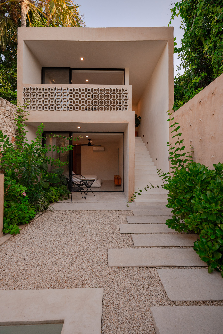
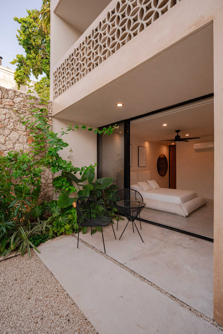
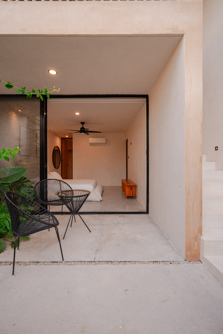
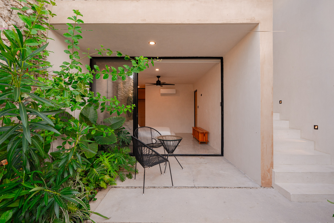
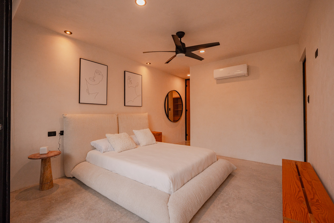
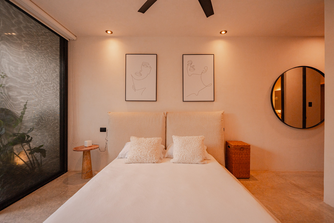
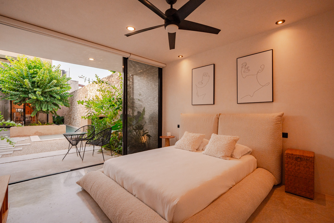
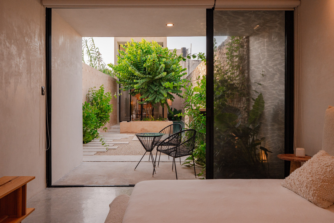
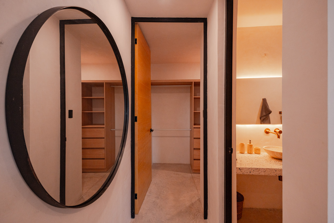
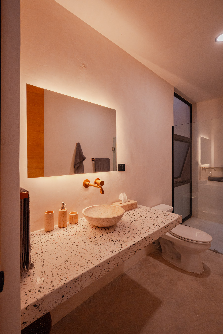
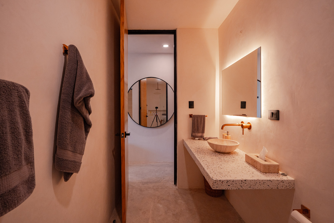
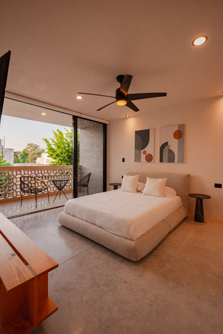
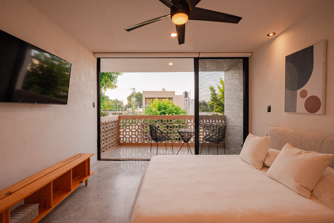
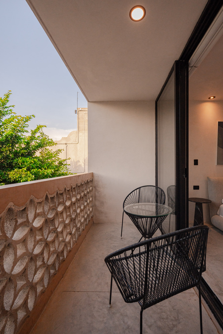
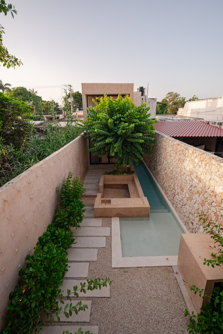
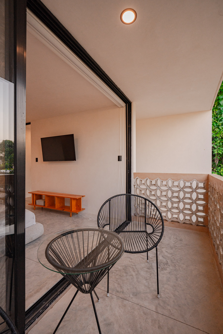
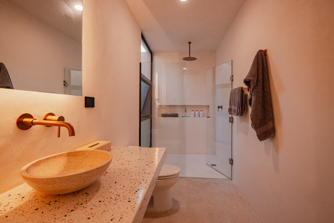
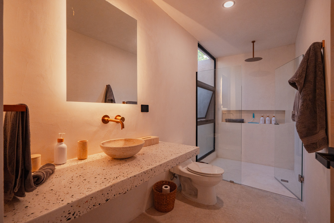
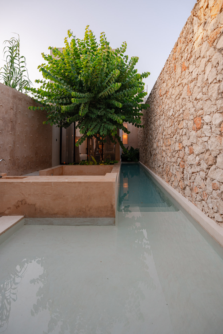
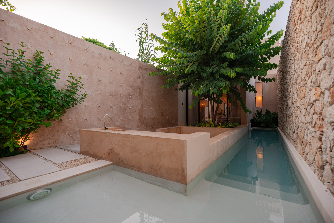
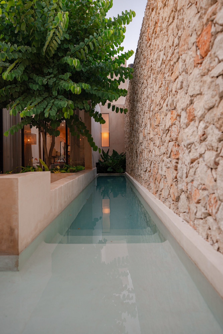
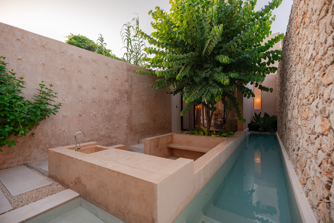
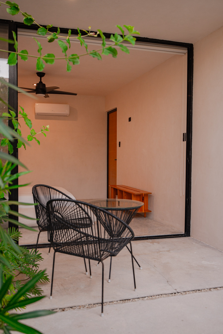
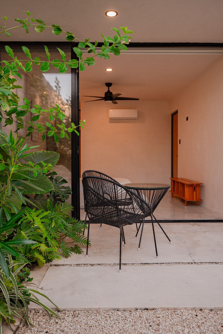
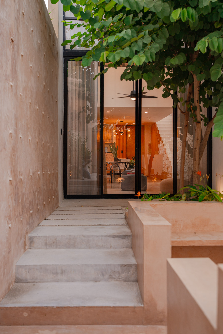
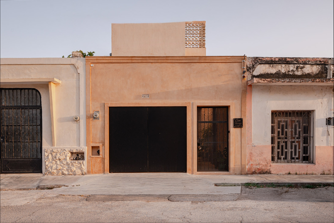
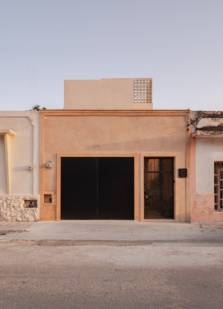
Casa Lumen arquitecture shaped by light
item Lot Width: 5.15 mts | 16.896326 feet
item Lot Length: 42.1 mts| 138.123364 feet
item Living Area: 216 sq m | 2325.0024 sq ft
item Lot Size: 221 sq m | 2378.8219 sq ft
item Bedrooms 3
item Bathrooms 3.5
item Office 0
item Cars 1

Experts in Merida Real Estate

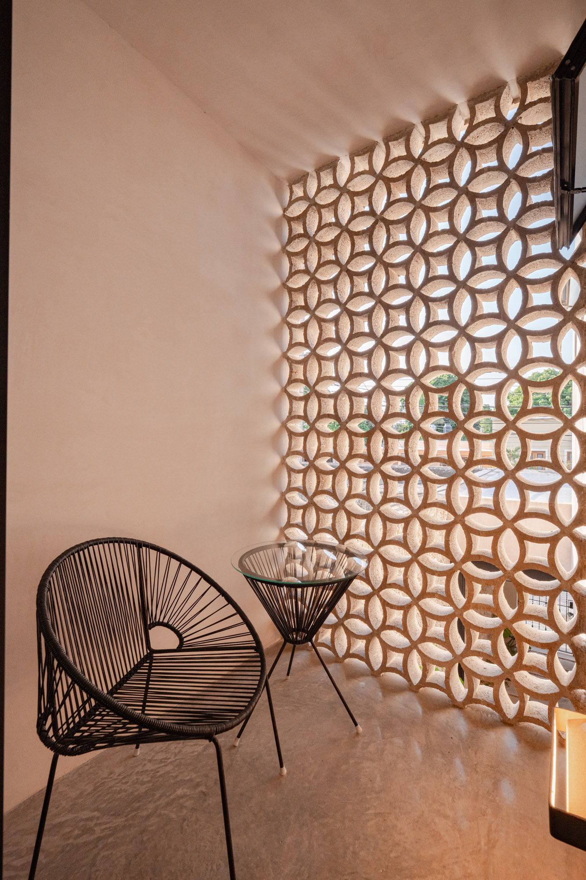
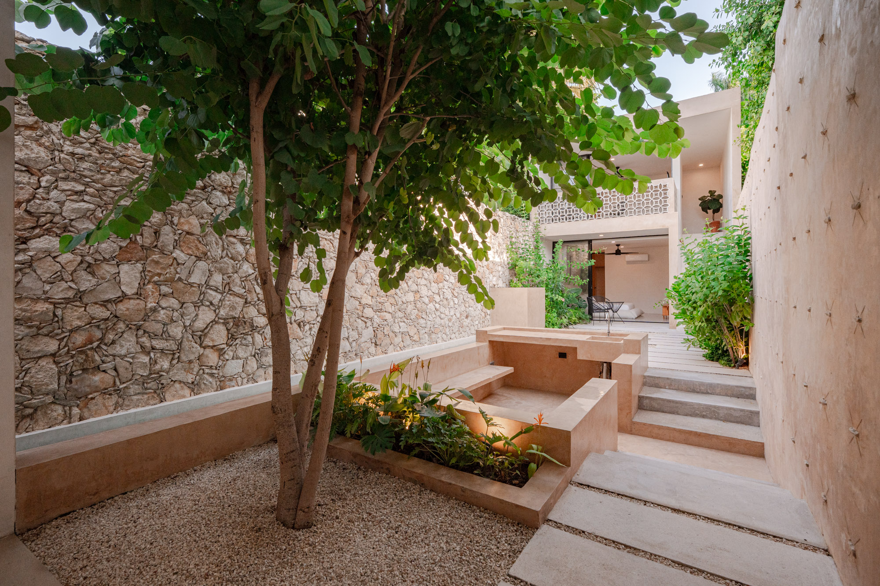
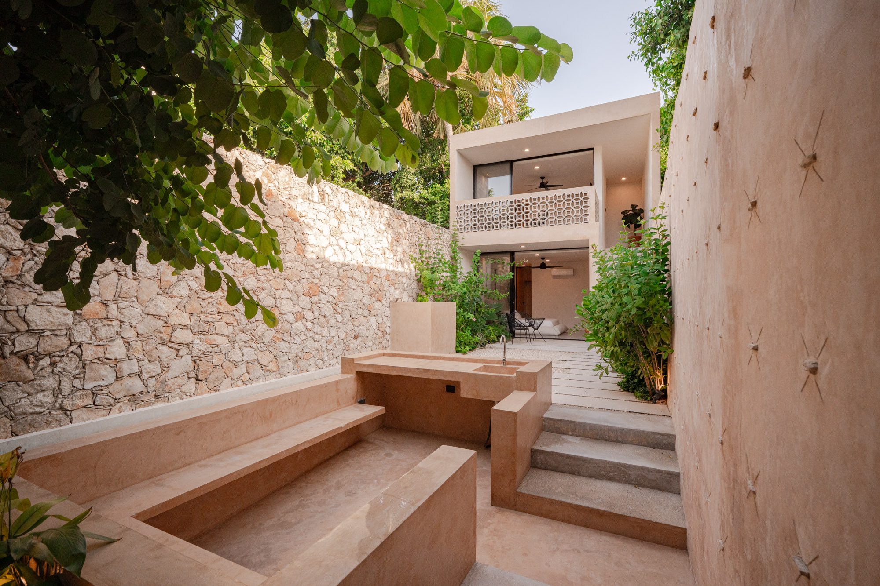
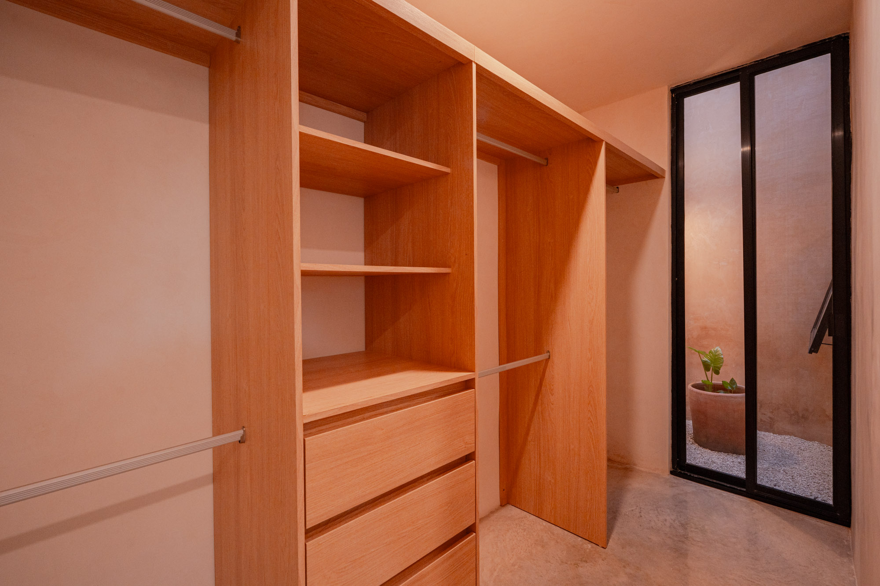
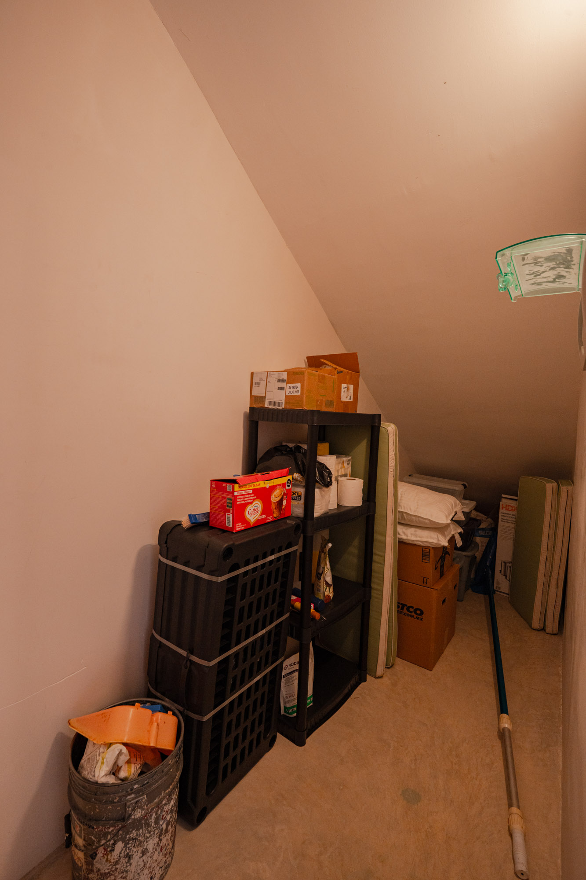
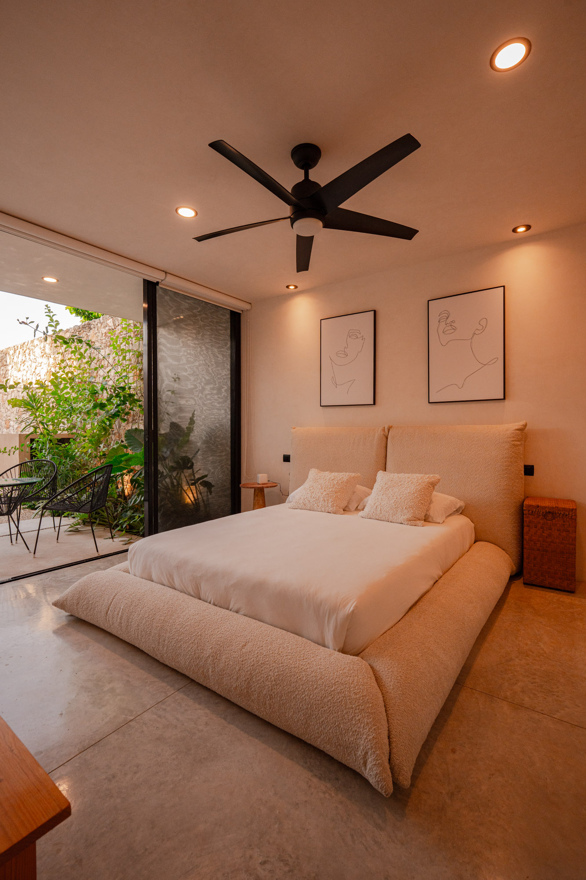
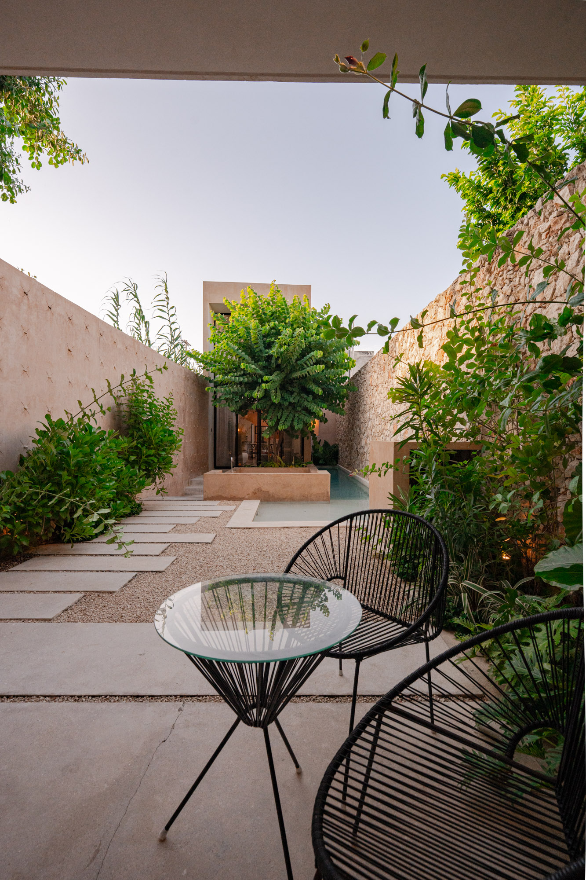
Living & Outdoor spaces Foyer: 1 Parking: 1 Living Room: 1 Dining Room: 1 Kitchen: 1 Bedrooms: 3 Bathrooms: 3.5 Office / Studio: 0 Patio: 1 Terrace: 1 Pool: 1 Rooftop Terrace: 0 Balconies: 2 Laundry 1 Storage 1 Construction Type: Restoration Age of Construction: 2 years Foundation: Continuous footing Walls: Concrete block Floor: Polished concrete Ceiling: Reinforced concrete slab Roof Waterproofing: 2024 Finishes: Polished concrete, chukum, wood, granite, and decorative concrete breeze blocks Systems Electric system Main Fuse Box: Yes (Located in the laundry room.) Additional Fuse Box: Yes (Located in the laundry room.) Grounded: Yes Age of Wiring: 3 years Water Supply and Plumbing Systems Cistern: Yes (Located in the garage.) Water Tank: Yes (Located on the roof.) Well: Yes / No Water Pressure Pump: Yes Water Softener: No Reverse Osmosis System: No UV Sterilization System: No Age of Plumbing: 2 years Sewage system Type City: Biodigestor Carpentry: yes Other Equipment Pool filtration system HOA: None Delivery Modality: Ad Corpus Liens: None

Colonia: Santiago

CONTACT

Name: Cristina Sosa

Phone: 9992470757

Email: cristinasosarealestate@gmail.com


Amenities
High ceilings
Pasta tiles
Air conditioning
AmpleStorage
City water
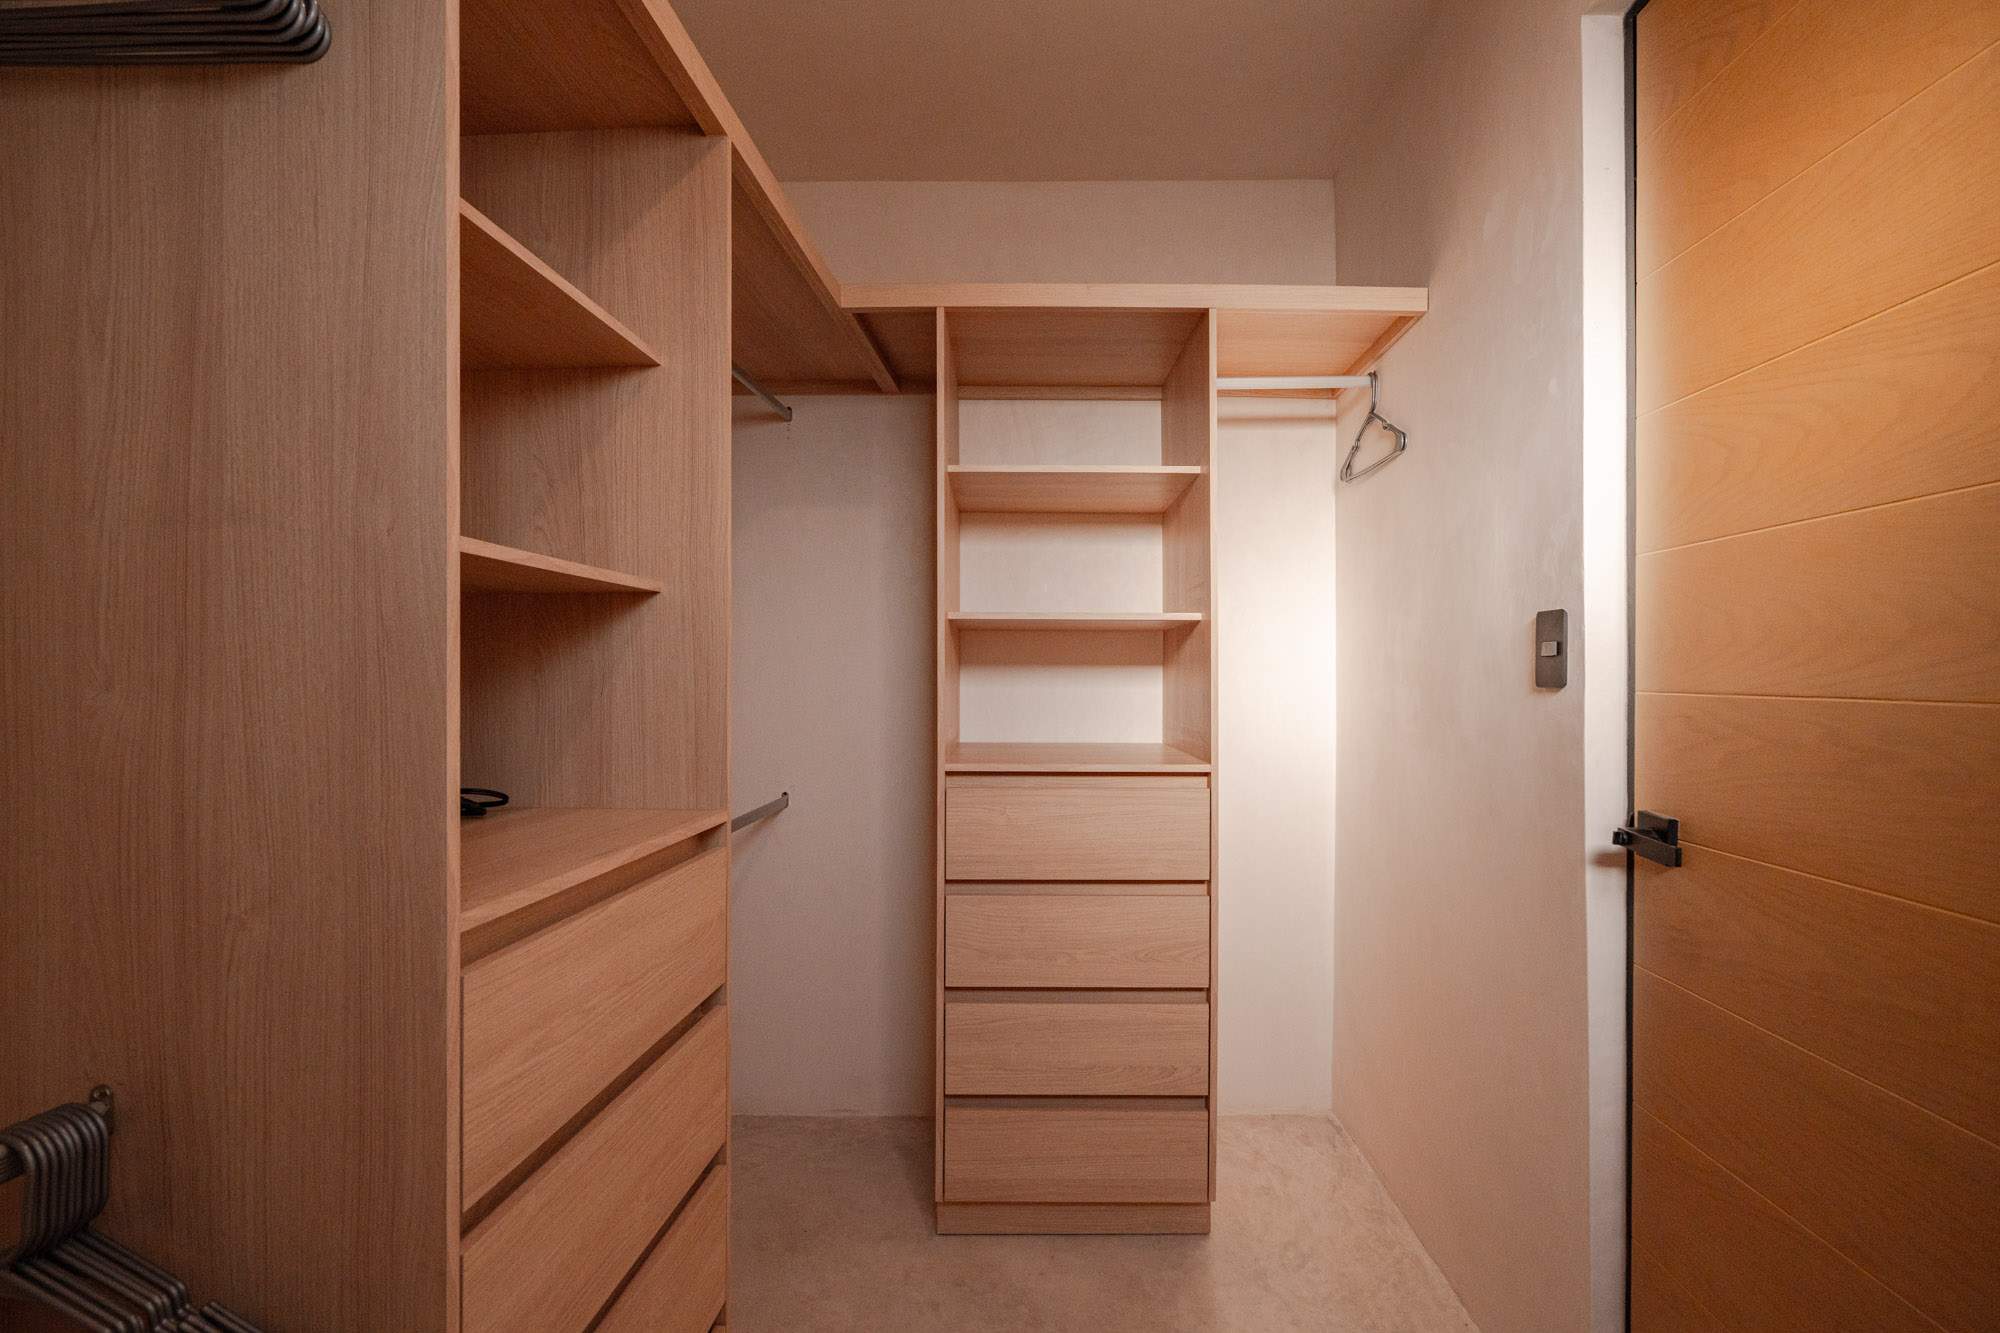
Closets
Colonial Beamed ceiling
Detached guest suite
Fenced yard
Fideicomiso
Fountain
Fully restored
Furnished
Laundry room
Pool
Pool filter
Quiet street
Solar water heater
Stationary gas tank
Front yard
Terrace
Balcony
Appliances included
Pressurized water
Reverse Osmosis
Patio
Well water
Water heater
Solar panels
Ceiling fans
Outside kitchen
Ceramic floors
Garage
Off-street parking
Walk-in closet
Washer/Dryer
Clear Title
Granite Countertops
Concrete Countertops
New Construction
Screens
Stone Walls
Security System
Wifi
Automatic Irrigation System
Fully Renovated
Pantry
Parking Available On The Street
Water softener
Music system
Barbecue
Dishwasher
Kitchen cabinets
Food waste disposal unit
Roof terrace
SEARCH PROPERTIES

Properties For Sale in Mexico

Code: 2129 $625,000 USD.
Exclusive Listings Verified docs and taxes
CASA HACIENDA DREAM HOME SANTIAGO GARCIA GINERES
Discover this stunning hacienda-style home located on a peaceful street between the emblematic neighborhoods of Santiago and García Ginerés. With its charming front garden that showcases classic hacienda features, the home also boasts the convenience of an off-street parking spot. The property is divided into two sections. The main house features two spacious bedrooms, two storage rooms, and a laundry area. Its expansive kitchen is perfect for anyone who enjoys cooking, offering plenty of space and functionality. At the heart of the home lies a courtyard that fills the space with natural light and encourages airflow, creating a breezy, open feel. Both the master bedroom and the kitchen provide a stunning view of the enormous backyard, which is beautifully landscaped and includes a lap pool with a shallow, child-friendly section. The generously sized terrace is ideal for hosting parties or gatherings, making it a perfect spot for entertaining guests. At the rear of the property, you'll find two mirrored ensuite bedrooms that offer privacy, making them an excellent option for hosting family or guests. Above these two rooms, there is a rooftop area that is already structurally prepared to be converted into a rooftop terrace or an additional bedroom, offering endless possibilities. The property is sold fully furnished and turnkey, allowing you to move in right away without any hassle. One of the most remarkable features of the terrace is the series of magnificent arches that evoke the charm of an 1800s hacienda, adding timeless character and elegance to this one-of-a-kind home.

606m2

285 m2

4

4

0

1
Code: 2129 $625,000 USD.
Exclusive Listings Verified docs and taxes
CASA HACIENDA DREAM HOME SANTIAGO GARCIA GINERES
Discover this stunning hacienda-style home located on a peaceful street between the emblematic neighborhoods of Santiago and García Ginerés. With its charming front garden that showcases classic hacienda features, the home also boasts the convenience of an off-street parking spot. The property is divided into two sections. The main house features two spacious bedrooms, two storage rooms, and a laundry area. Its expansive kitchen is perfect for anyone who enjoys cooking, offering plenty of space and functionality. At the heart of the home lies a courtyard that fills the space with natural light and encourages airflow, creating a breezy, open feel. Both the master bedroom and the kitchen provide a stunning view of the enormous backyard, which is beautifully landscaped and includes a lap pool with a shallow, child-friendly section. The generously sized terrace is ideal for hosting parties or gatherings, making it a perfect spot for entertaining guests. At the rear of the property, you'll find two mirrored ensuite bedrooms that offer privacy, making them an excellent option for hosting family or guests. Above these two rooms, there is a rooftop area that is already structurally prepared to be converted into a rooftop terrace or an additional bedroom, offering endless possibilities. The property is sold fully furnished and turnkey, allowing you to move in right away without any hassle. One of the most remarkable features of the terrace is the series of magnificent arches that evoke the charm of an 1800s hacienda, adding timeless character and elegance to this one-of-a-kind home.

606m2

285 m2

4

4

0

1
Code: 2018 $525,000 USD.
Verified docs and taxes
Casa Kookay: great location with garage
Bright, open, and designed with intention — this 3-bedroom, 3.5-bathroom home captures the beauty of indoor-outdoor living in the heart of Mérida Centro. Ideally positioned between the beloved neighborhoods of Santiago and Santa Ana, it offers both comfort and convenience in one of the city’s most desirable areas. Set on a wide 205m² lot with an impressive 11-meter façade, the home begins with a rare front garden, a gentle and charming welcome seldom found in downtown Mérida. Inside, the space opens dramatically — with high ceilings, airy proportions, and a long view that draws you from the equipped kitchen toward the pool and sunlit patio beyond. The kitchen includes granite countertops, a pantry, modern appliances, and ample built-in storage. The layout is both spacious and practical, with two independent entrances — one through the main door and another through a private garage. Each of the three bedrooms has its own full bathroom. The ground-floor bedroom includes an ensuite that opens directly into the pool, creating a one-of-a-kind indoor-outdoor experience. Upstairs, the principal bedroom opens to a rooftop terrace with a private chukum jacuzzi, ideal for evenings under the stars. Additional features include: · Filtered pool with decorative tile water feature · Chukum wall finishes throughout · Fully equipped kitchen with appliances included · Pantry and generous built-in storage · Garage with electric door · Laundry area · Preparation for solar panels · Air conditioning units · Ceiling fans in every room · Outdoor terrace with wooden pergola This is more than a house — it’s a setting for slow mornings, sun-drenched afternoons, and memorable evenings. Whether as a personal sanctuary or a sophisticated rental property, it’s ready to begin its next story. This property is priced at $10,300,000 mxn, the price in USD will vary as the exchange rate fluctuates

206m2

203 m2

3

3.5

0

2
Code: 2018 $525,000 USD.
Verified docs and taxes
Casa Kookay: great location with garage
Bright, open, and designed with intention — this 3-bedroom, 3.5-bathroom home captures the beauty of indoor-outdoor living in the heart of Mérida Centro. Ideally positioned between the beloved neighborhoods of Santiago and Santa Ana, it offers both comfort and convenience in one of the city’s most desirable areas. Set on a wide 205m² lot with an impressive 11-meter façade, the home begins with a rare front garden, a gentle and charming welcome seldom found in downtown Mérida. Inside, the space opens dramatically — with high ceilings, airy proportions, and a long view that draws you from the equipped kitchen toward the pool and sunlit patio beyond. The kitchen includes granite countertops, a pantry, modern appliances, and ample built-in storage. The layout is both spacious and practical, with two independent entrances — one through the main door and another through a private garage. Each of the three bedrooms has its own full bathroom. The ground-floor bedroom includes an ensuite that opens directly into the pool, creating a one-of-a-kind indoor-outdoor experience. Upstairs, the principal bedroom opens to a rooftop terrace with a private chukum jacuzzi, ideal for evenings under the stars. Additional features include: · Filtered pool with decorative tile water feature · Chukum wall finishes throughout · Fully equipped kitchen with appliances included · Pantry and generous built-in storage · Garage with electric door · Laundry area · Preparation for solar panels · Air conditioning units · Ceiling fans in every room · Outdoor terrace with wooden pergola This is more than a house — it’s a setting for slow mornings, sun-drenched afternoons, and memorable evenings. Whether as a personal sanctuary or a sophisticated rental property, it’s ready to begin its next story. This property is priced at $10,300,000 mxn, the price in USD will vary as the exchange rate fluctuates

206m2

203 m2

3

3.5

0

2
Code: 2094 $232,000 USD.
Exclusive Listings Verified docs and taxes
Casa Pez Conejo, fully furnished.
This residence offers an ideal combination of functionality, value, ample land and comfort as it comes fully furnished and move-in ready. The property is currently listed on Airbnb, allowing for a smooth transition should you wish to continue operating it as a rental. It is a single-story home with potential for expansion, located in the southern side of the city center. The house stands out for its charm with architectural details that enhance every space. The social area is located at the front followed by a spacious central patio with a pool that leads to the private area at the rear of the property. Layout: Garage for one car with storage area, Open-concept living room, dining room and kitchen, Guest bathroom Outdoor terrace with pool, Two bedrooms, each with its own bathroom and bathtub; one bedroom also features a private garden This is a turnkey residence, offered fully furnished. Sale price $3,950,000 MXN (The price in USD may vary depending on the exchange rate of the day.) The property is located in the south-central area, offering easy access to the historic downtown district and close proximity to a major avenue known as Circuito Colonias, which circles the city from within. A list of excluded items is available upon request. Please feel free to contact us for more information or to schedule a visit to the property. Availability is subject to change without prior notice. In addition to the sale price, it is important to consult with an attorney regarding notary fees, taxes, appraisal cost and other expenses. For mortgage loans is required to consult with a mortgage broker to understand the costs associated with obtaining financing from your chosen bank. Feel free to contact me for more detailed information or to schedule a visit to this property.

300m2

120 m2

2

2.5

0

1
Code: 2094 $232,000 USD.
Exclusive Listings Verified docs and taxes
Casa Pez Conejo, fully furnished.
This residence offers an ideal combination of functionality, value, ample land and comfort as it comes fully furnished and move-in ready. The property is currently listed on Airbnb, allowing for a smooth transition should you wish to continue operating it as a rental. It is a single-story home with potential for expansion, located in the southern side of the city center. The house stands out for its charm with architectural details that enhance every space. The social area is located at the front followed by a spacious central patio with a pool that leads to the private area at the rear of the property. Layout: Garage for one car with storage area, Open-concept living room, dining room and kitchen, Guest bathroom Outdoor terrace with pool, Two bedrooms, each with its own bathroom and bathtub; one bedroom also features a private garden This is a turnkey residence, offered fully furnished. Sale price $3,950,000 MXN (The price in USD may vary depending on the exchange rate of the day.) The property is located in the south-central area, offering easy access to the historic downtown district and close proximity to a major avenue known as Circuito Colonias, which circles the city from within. A list of excluded items is available upon request. Please feel free to contact us for more information or to schedule a visit to the property. Availability is subject to change without prior notice. In addition to the sale price, it is important to consult with an attorney regarding notary fees, taxes, appraisal cost and other expenses. For mortgage loans is required to consult with a mortgage broker to understand the costs associated with obtaining financing from your chosen bank. Feel free to contact me for more detailed information or to schedule a visit to this property.

300m2

120 m2

2

2.5

0

1


Contact