Casa Habita Regenerative Architecture in the Heart of Mérida
CASA HABITA | REGENERATIVE ARCHITECTURE IN THE HEART OF MÉRIDA
3 Bedrooms | 4 Full Bathrooms | Pool | Rooftop | Independent Studio | Bioclimatic Design
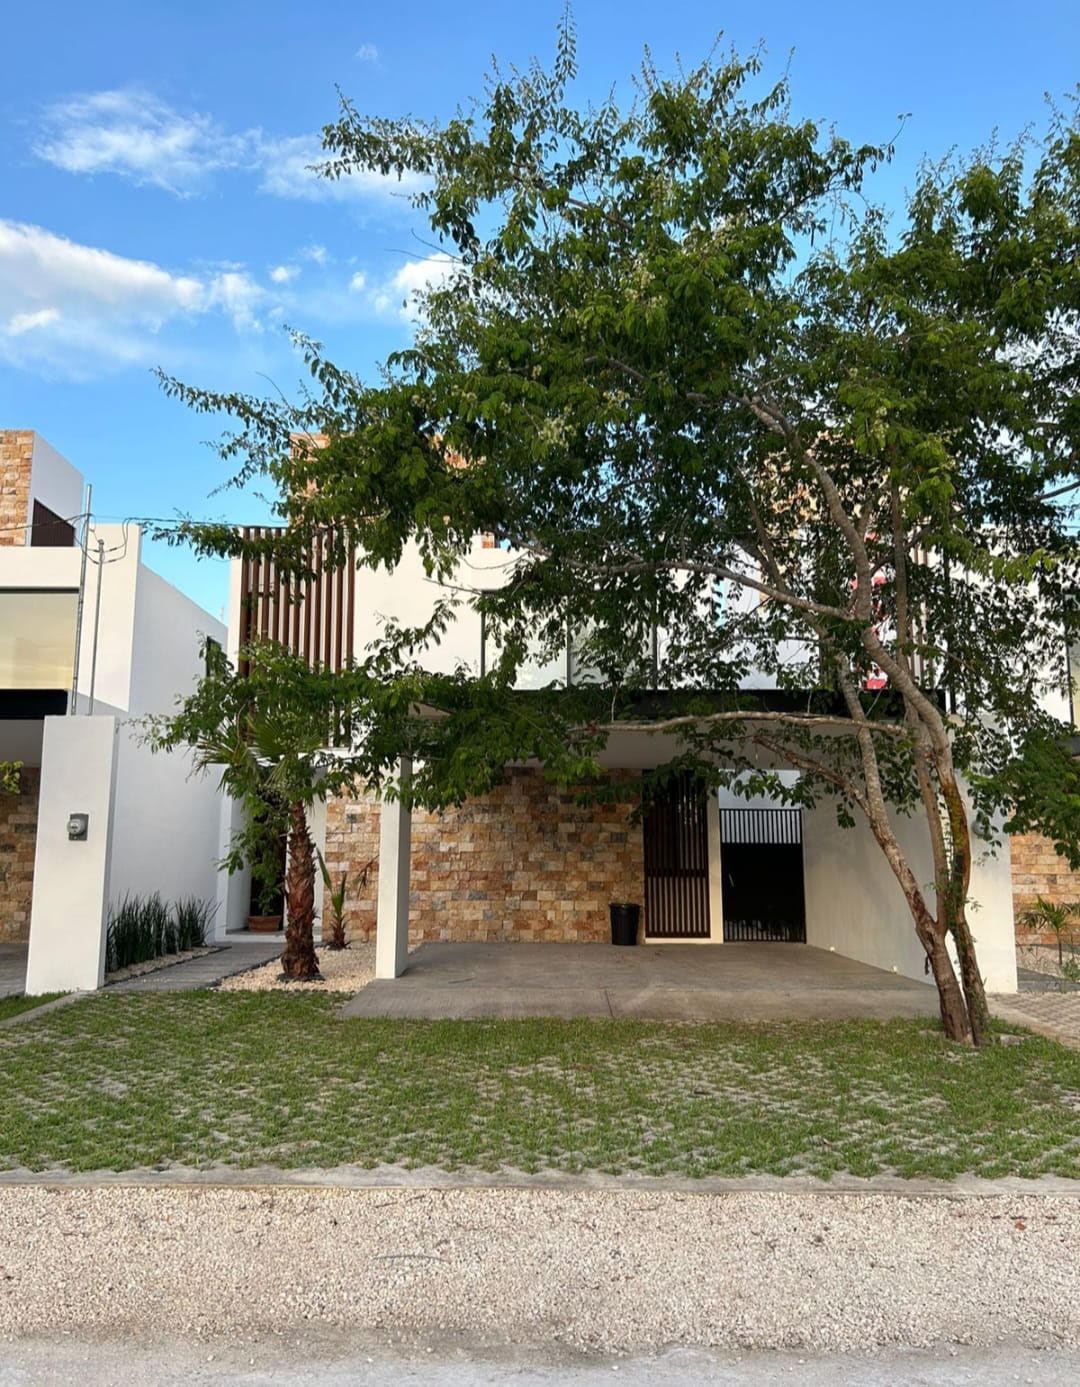
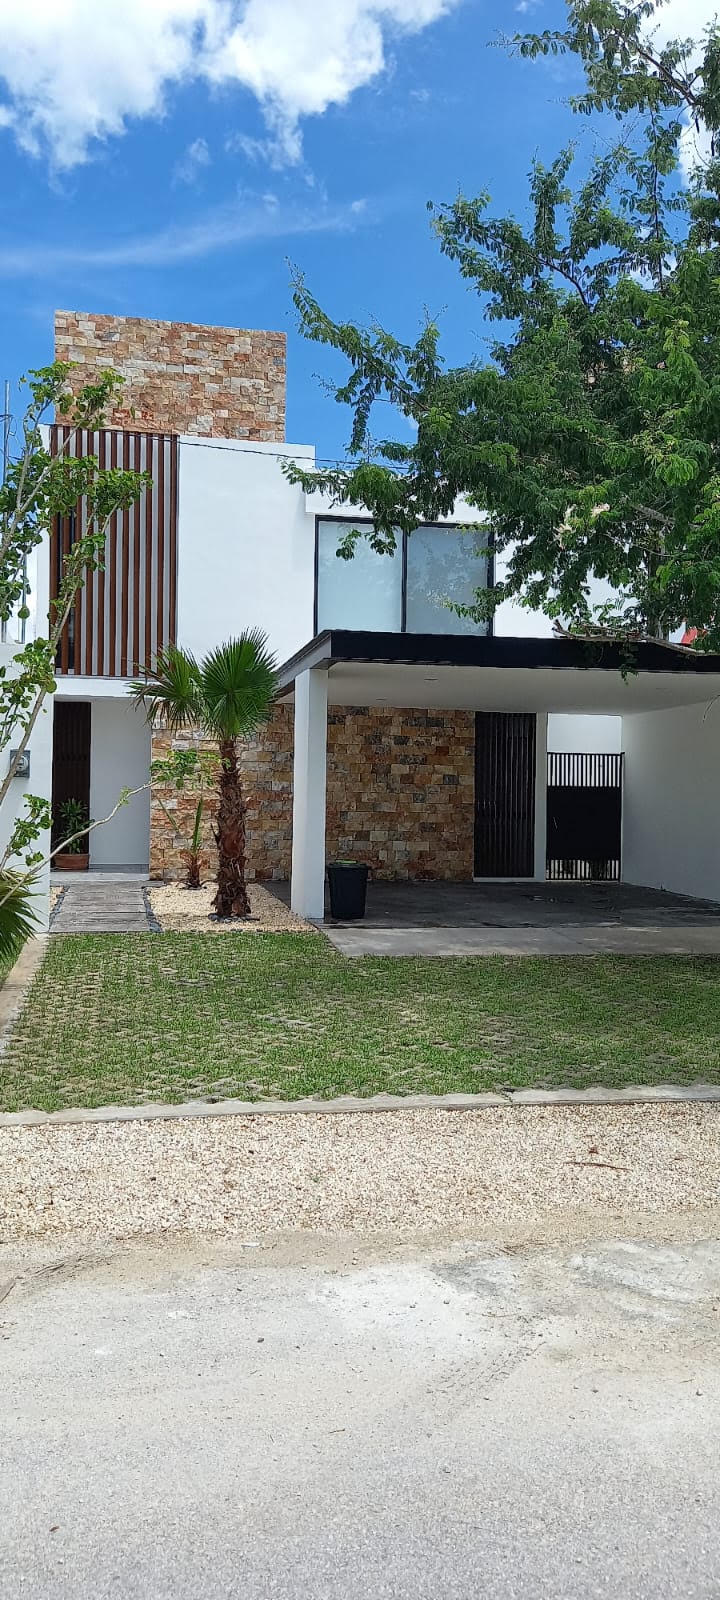
Casa Habita is a thoughtfully designed residence located in the heart of Downtown Mérida, in a prime area near Santiago and García Ginerés.
Created under the principles of regenerative architecture and bioclimatic design, the home seamlessly integrates vegetation, water, natural ventilation, and carefully planned daylight to create functional, comfortable spaces perfectly adapted to Yucatán's climate.
Its contemporary design offers a modern way of living in Mérida, prioritizing well-being, energy efficiency, a strong connection with nature, and flexible living. Thanks to its versatile layout, Casa Habita is ideal as a primary residence, second home, or for those seeking to combine private living with a professional workspace.
LAYOUT
GROUND FLOOR
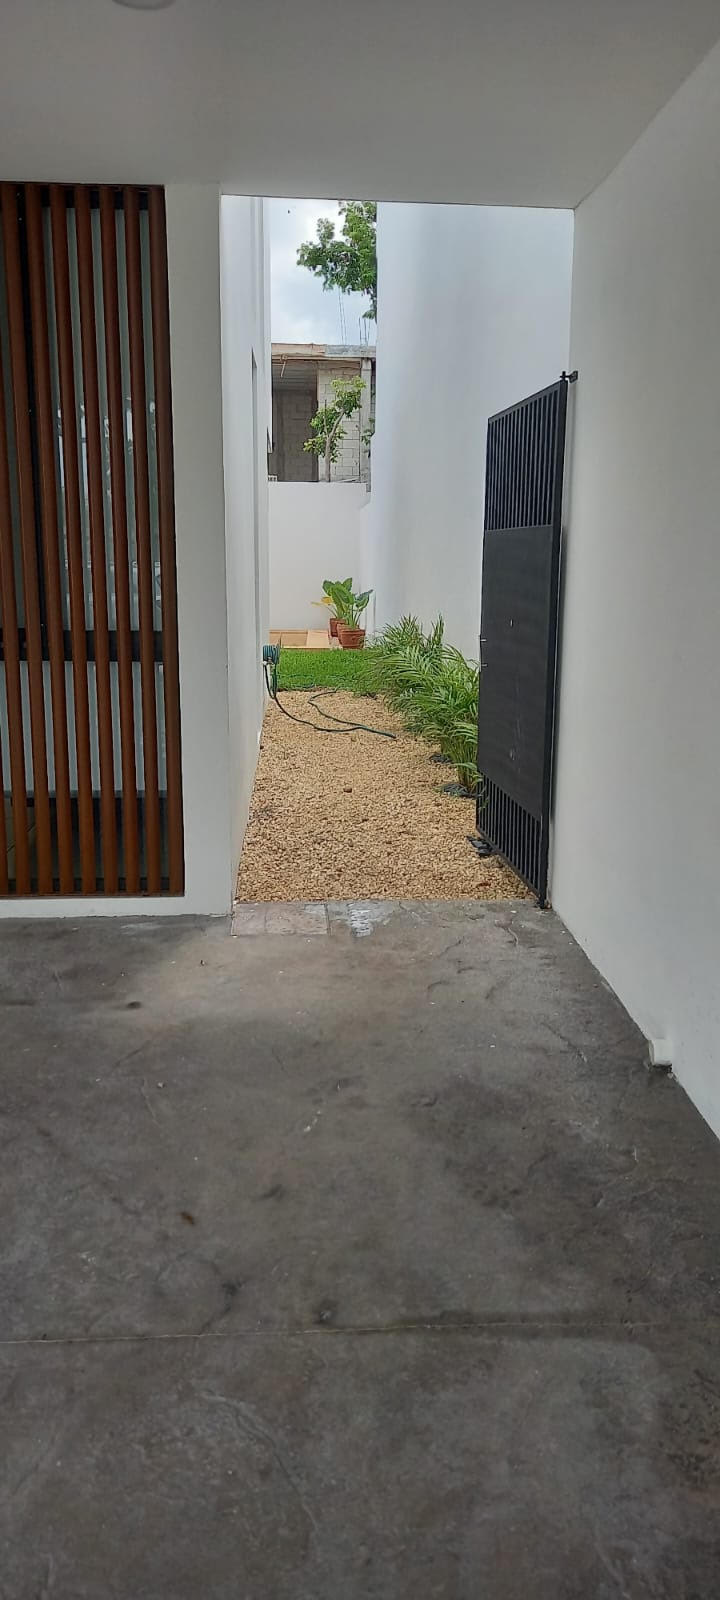
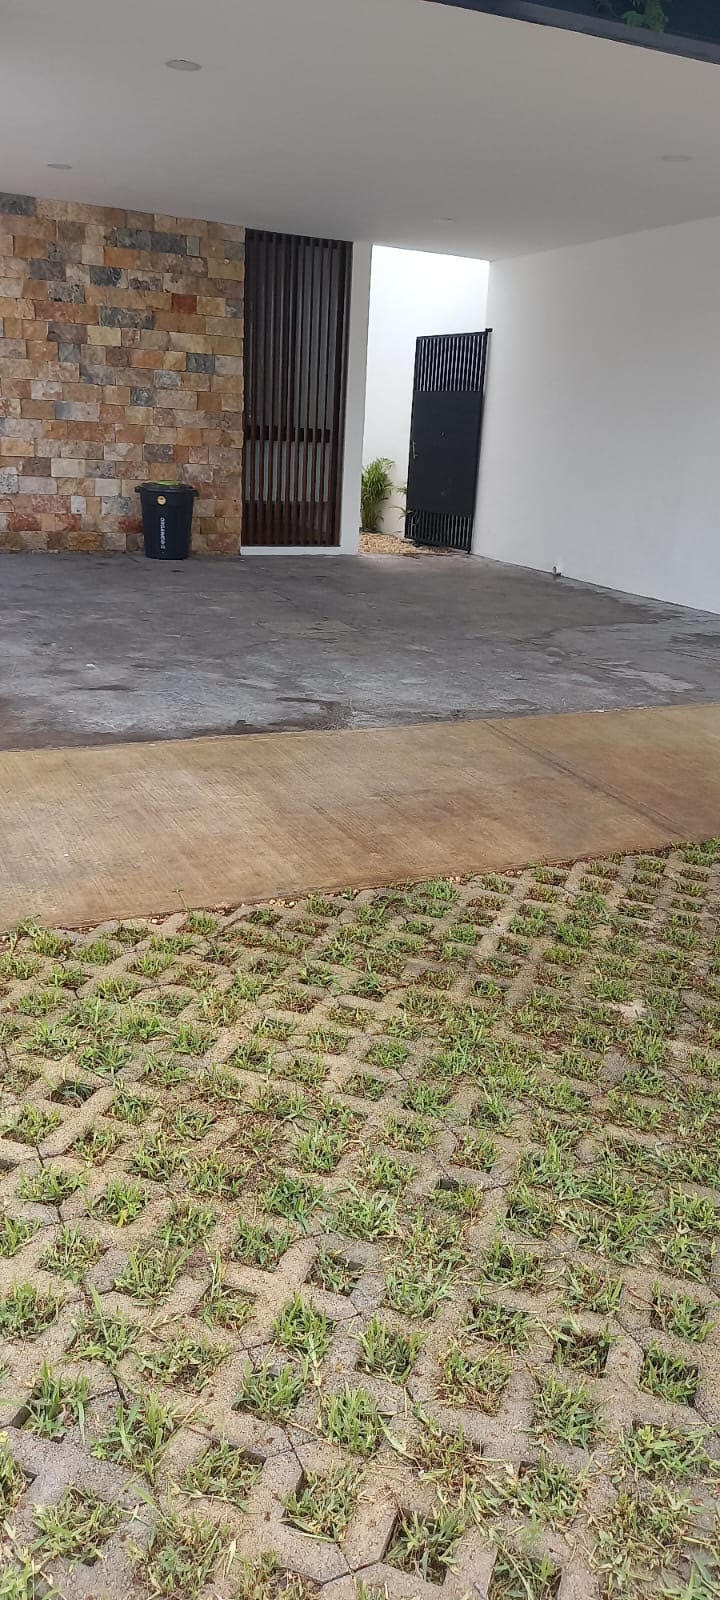
One-car garage
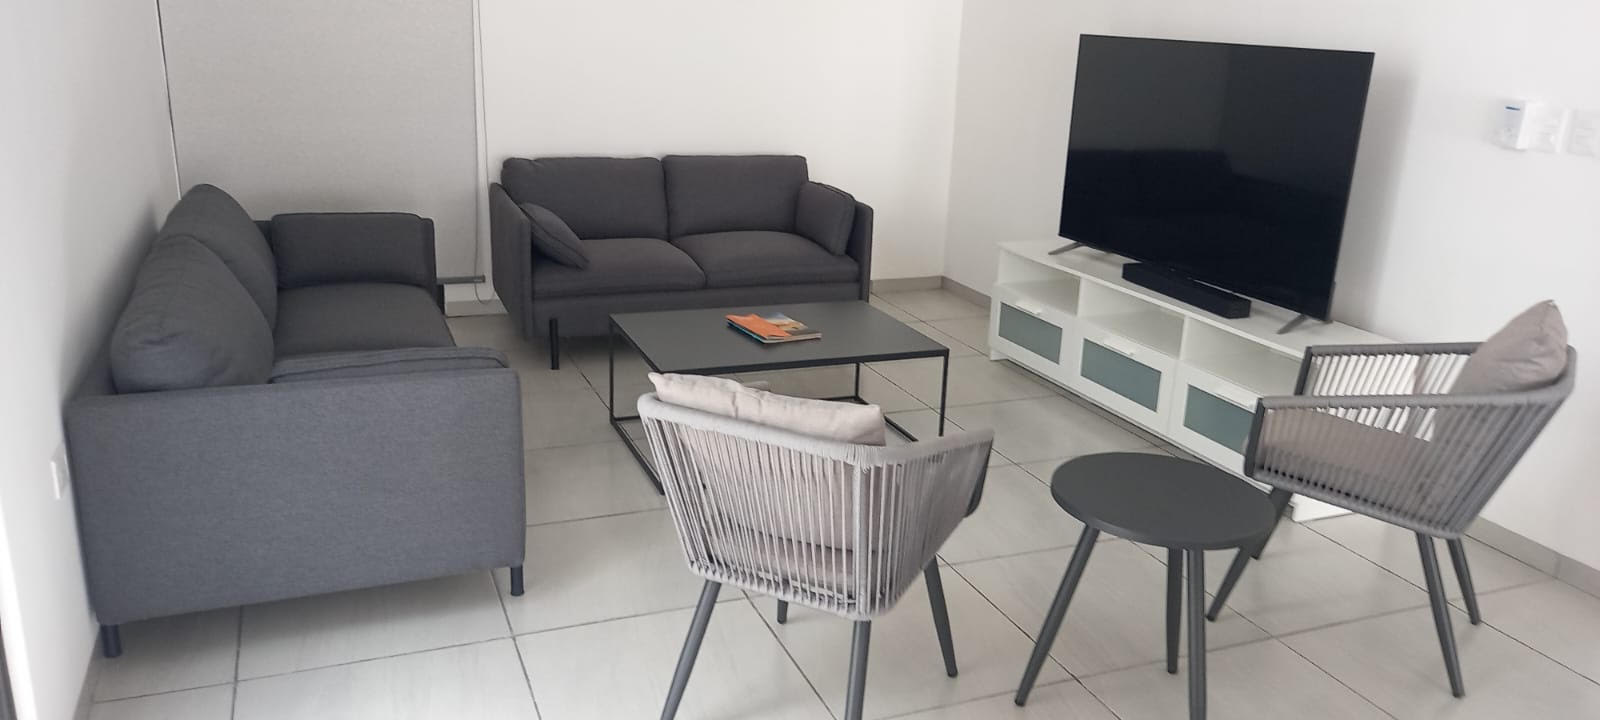
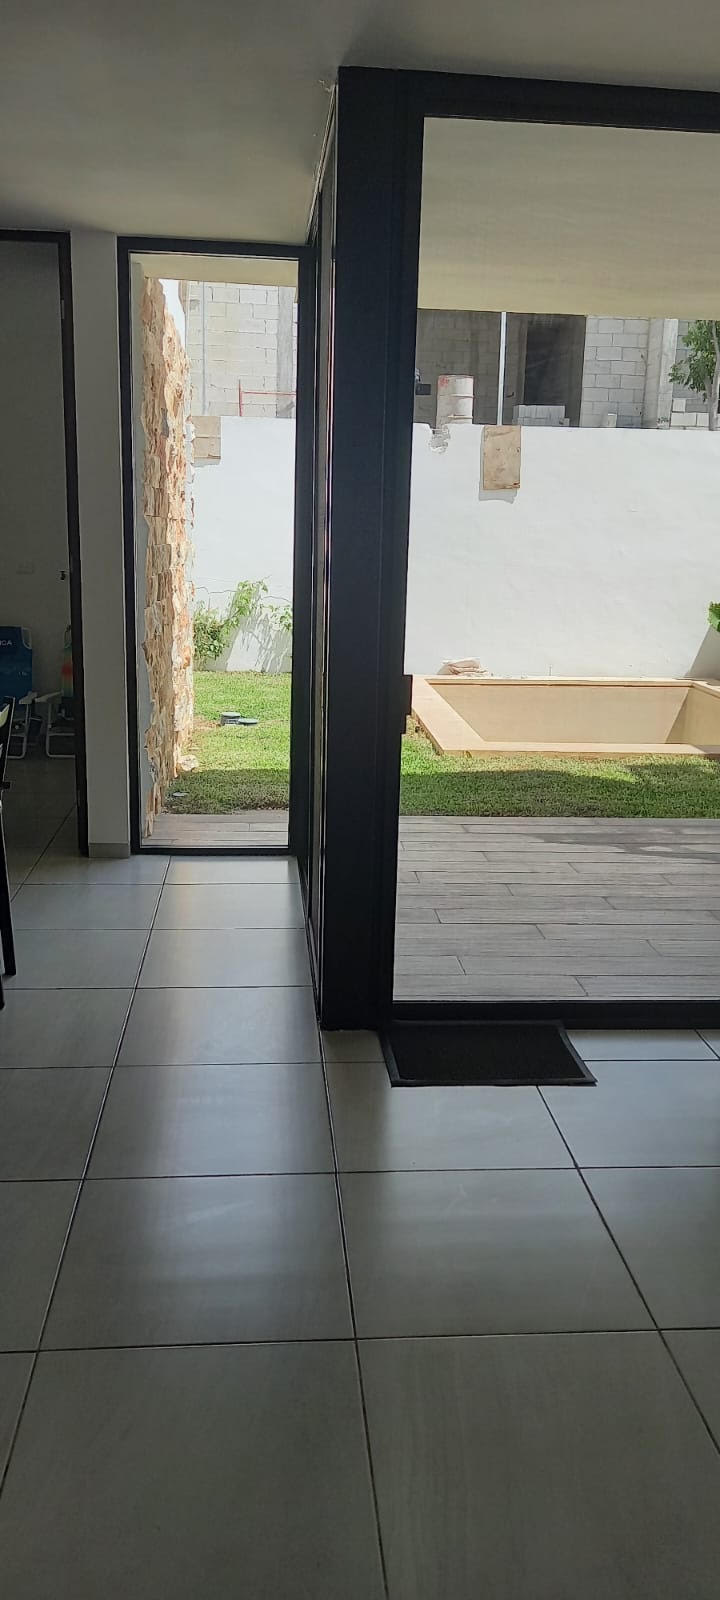
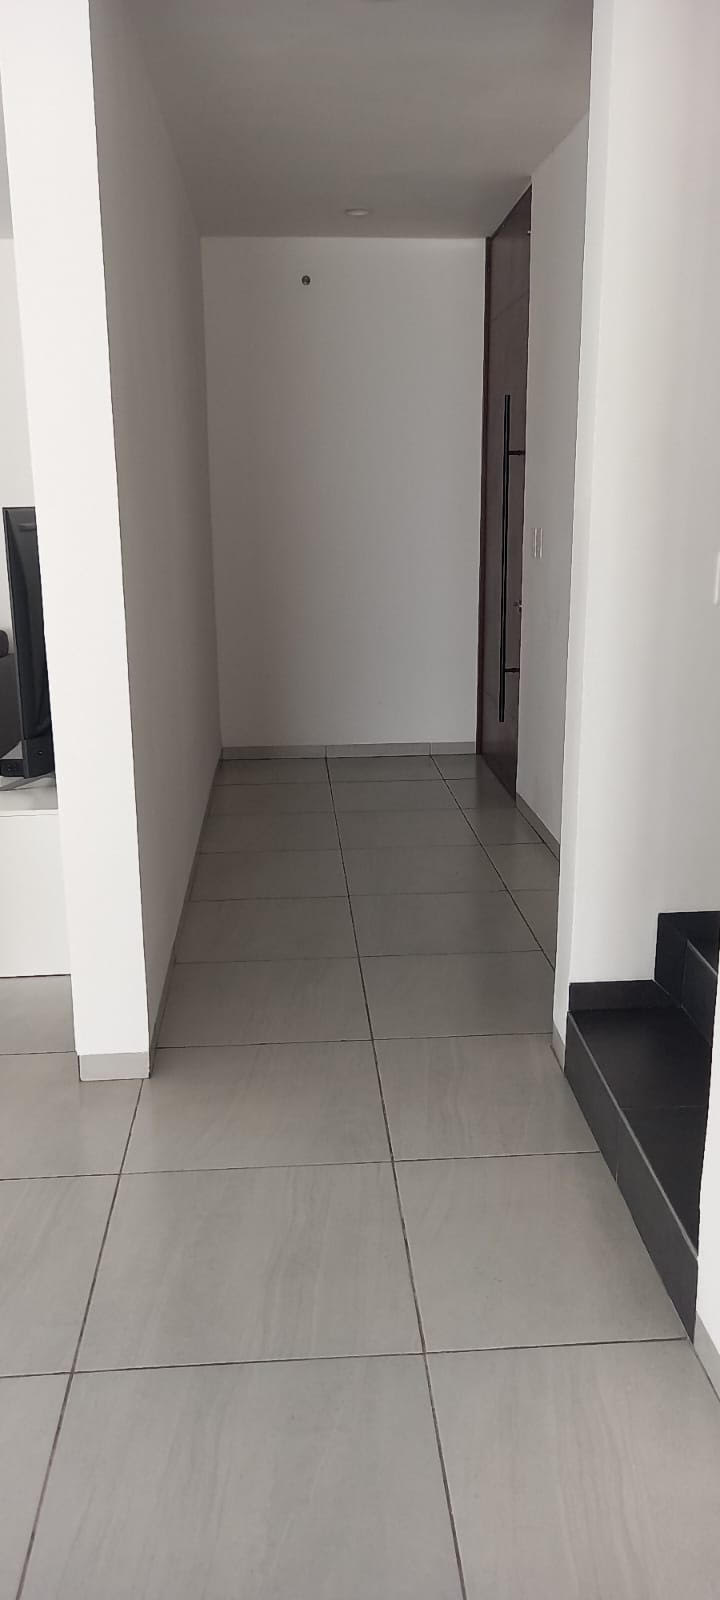
Living room
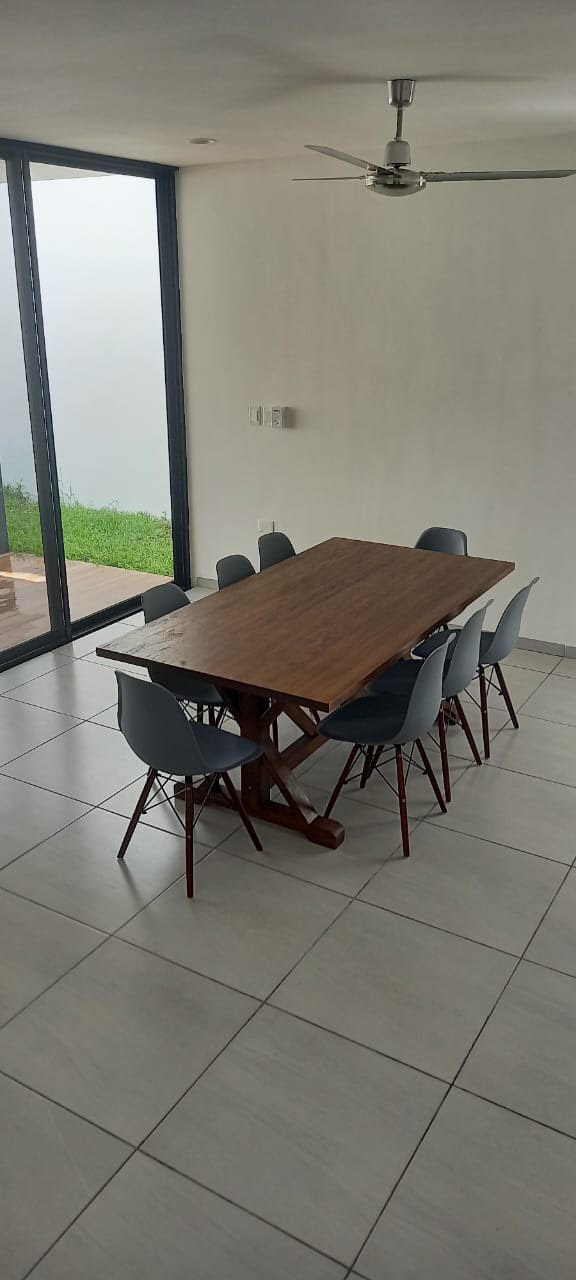
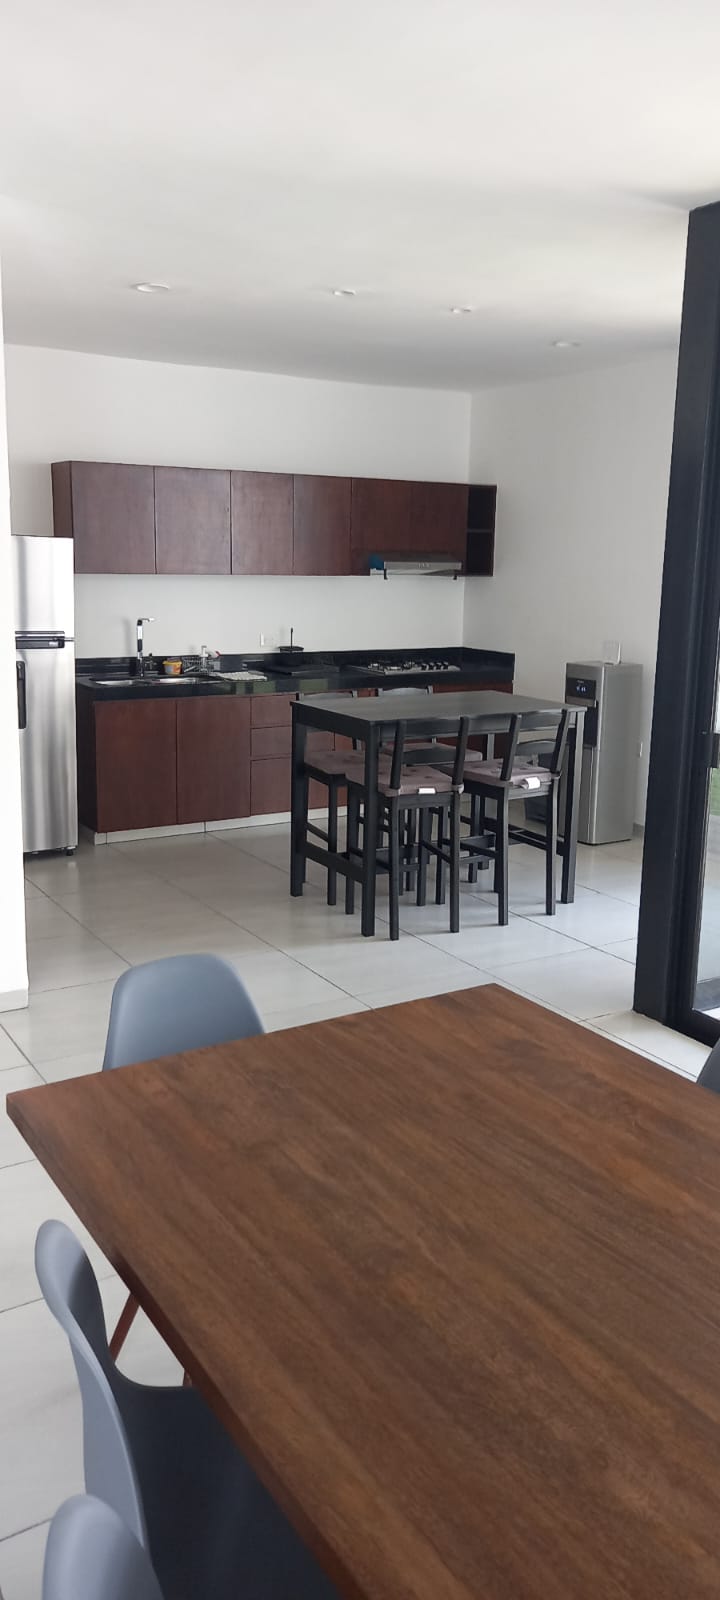
Dining area
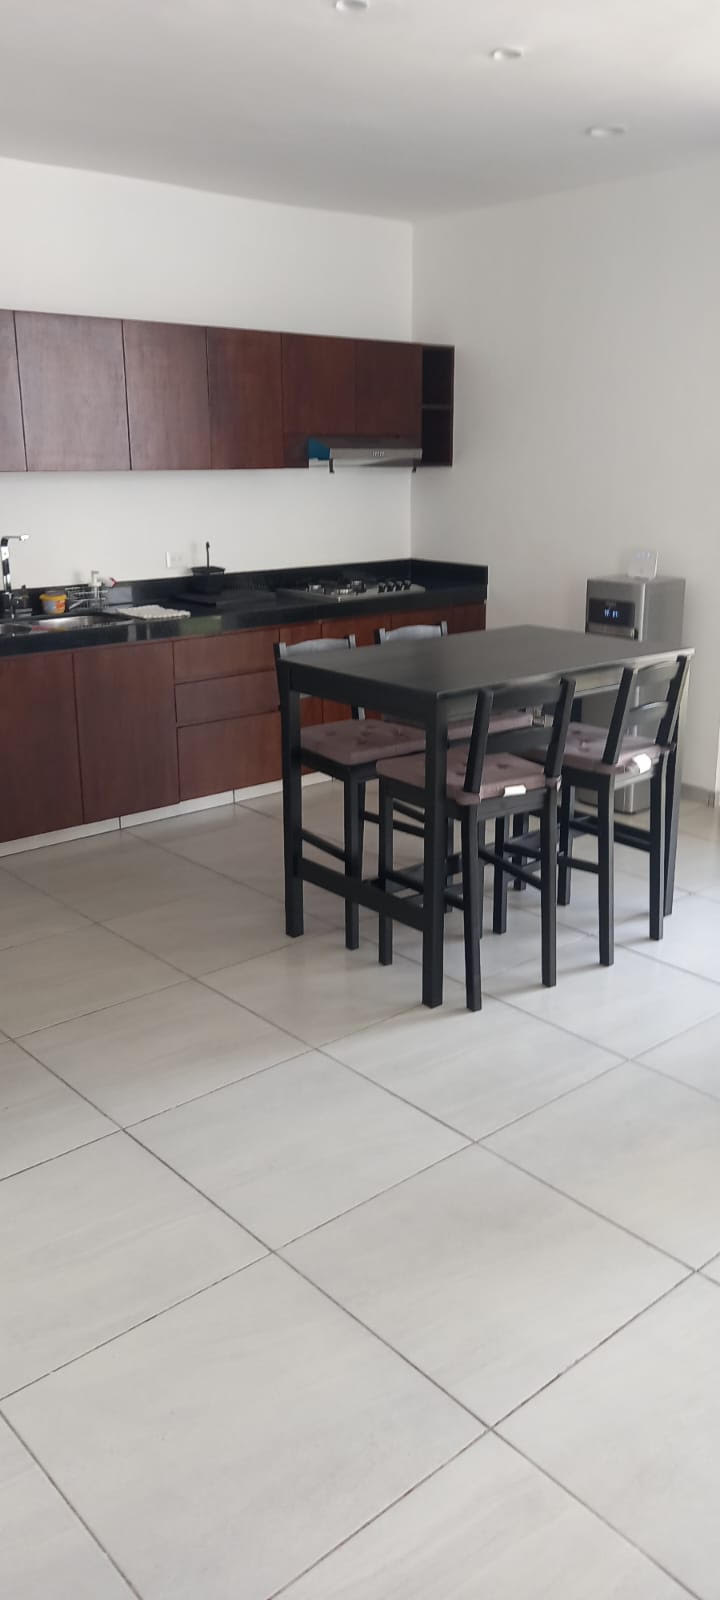
Kitchen
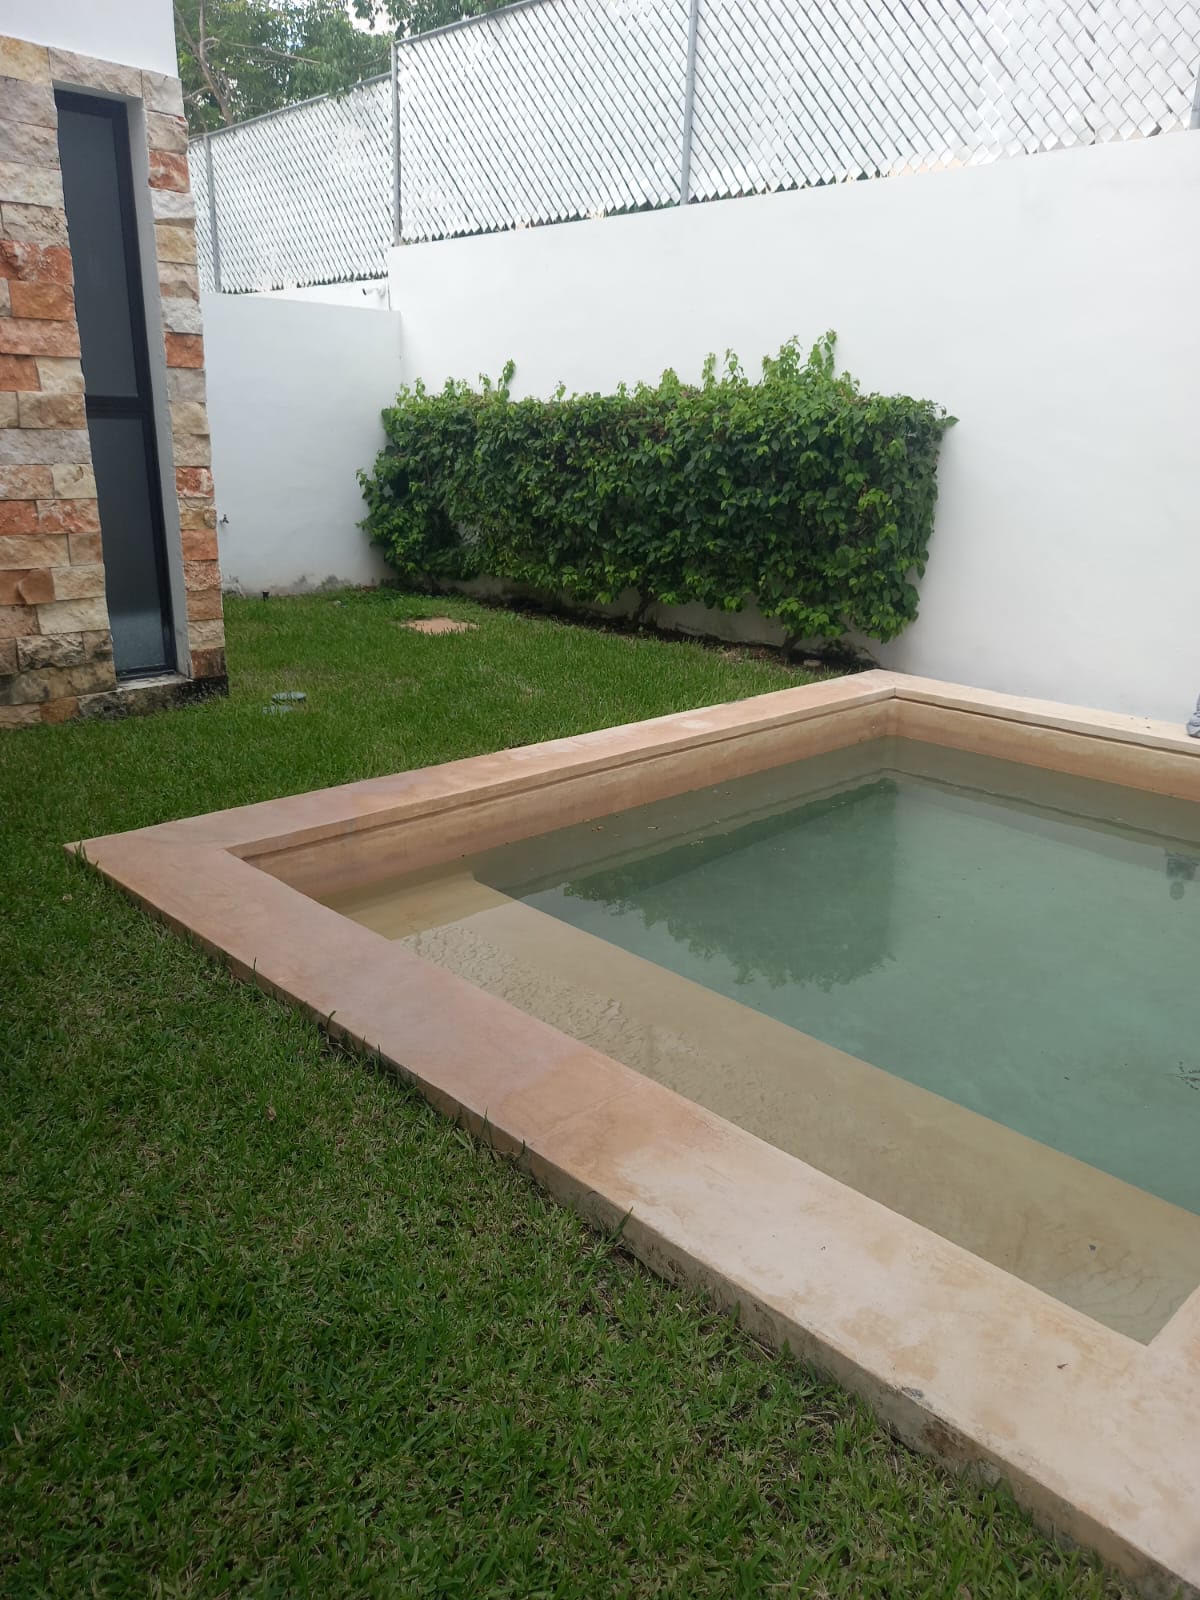
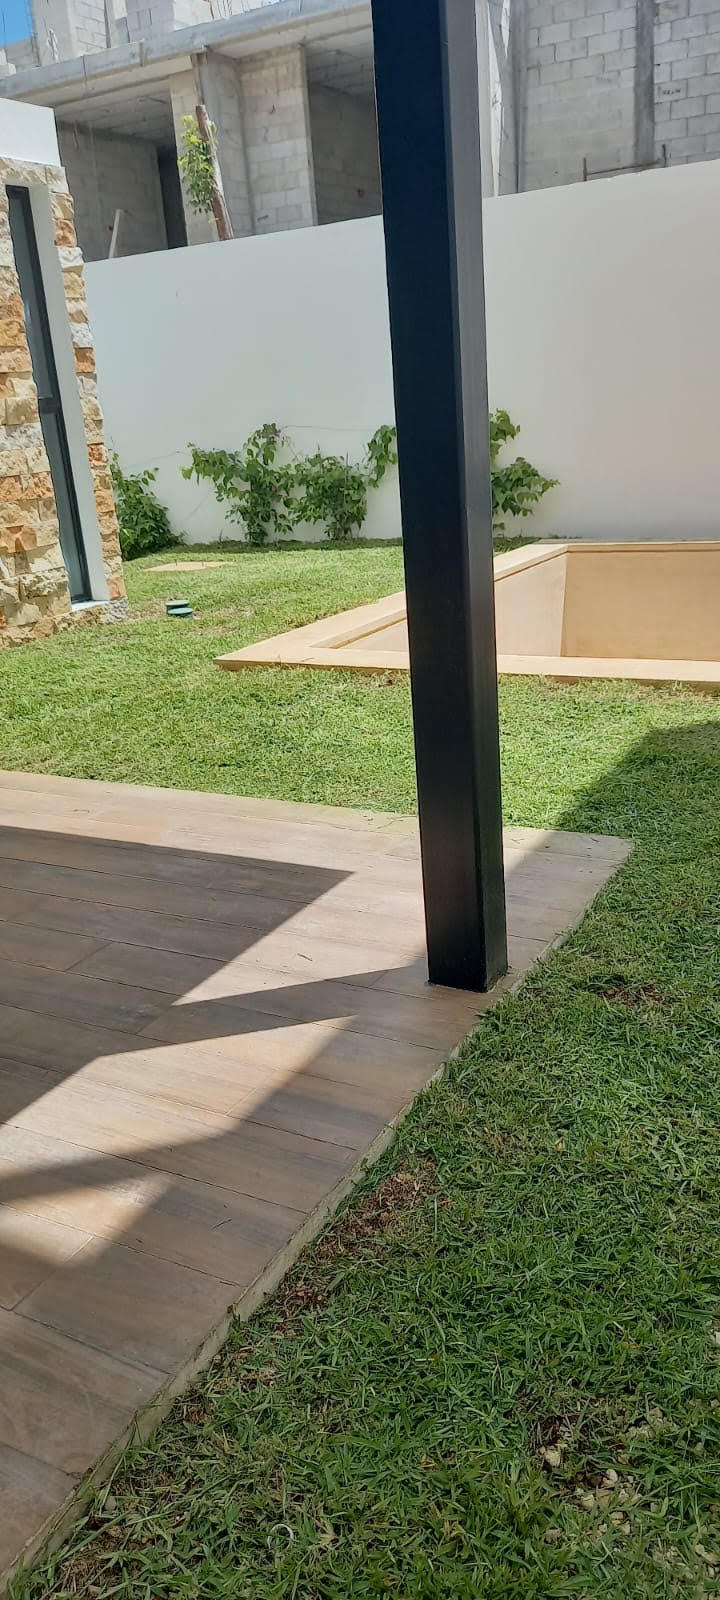
Swimming pool
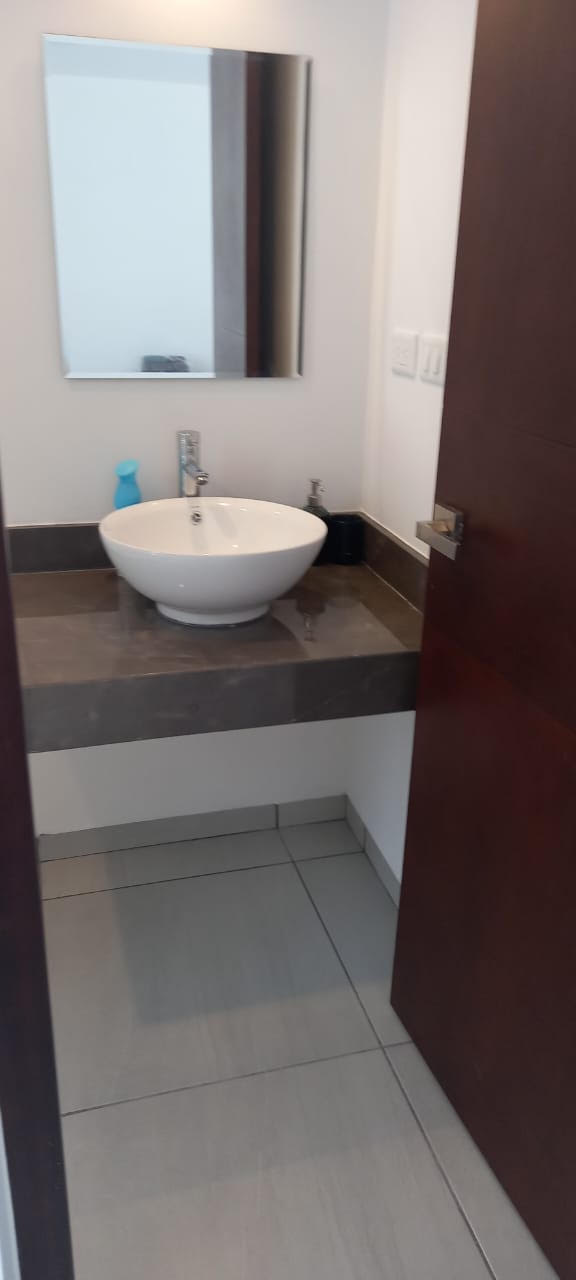
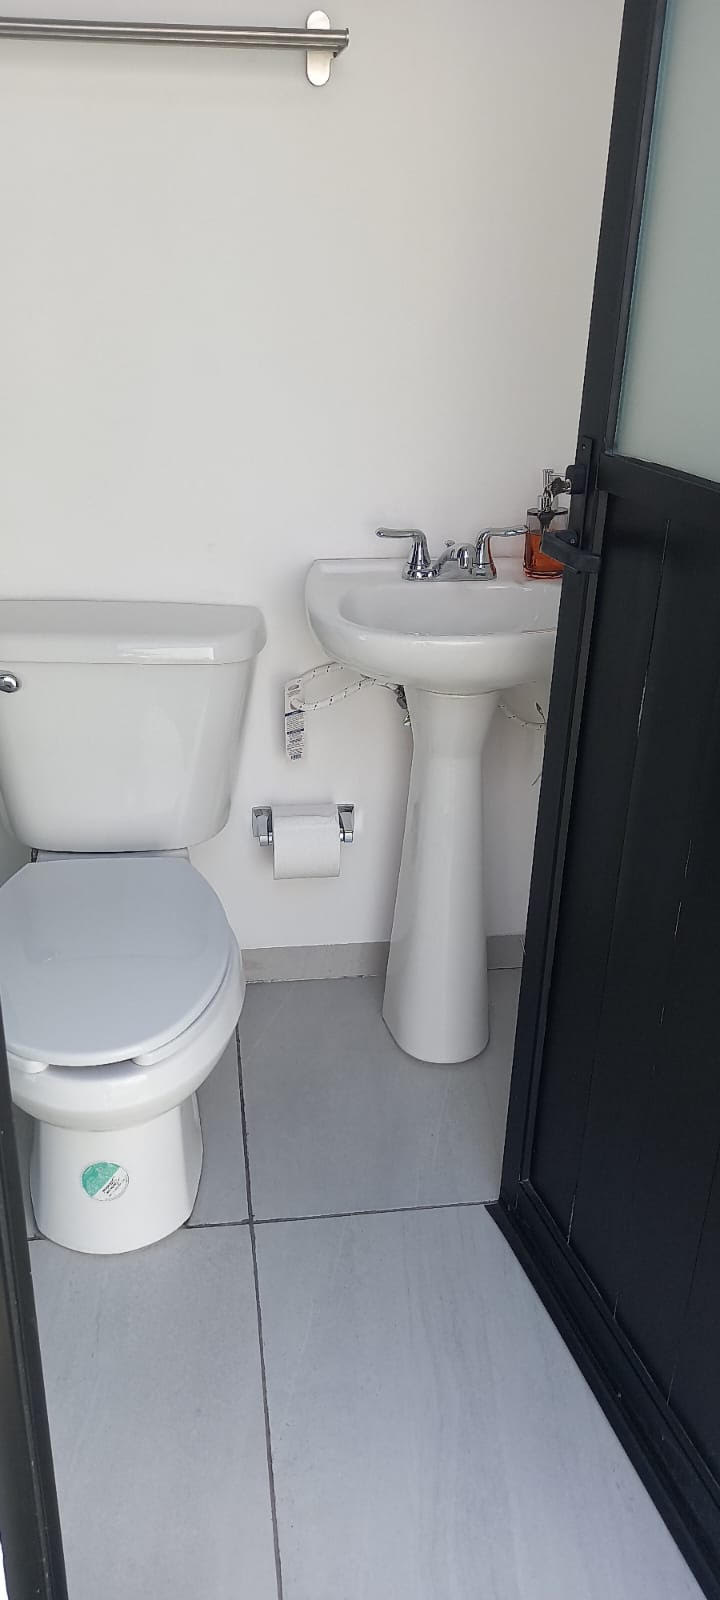
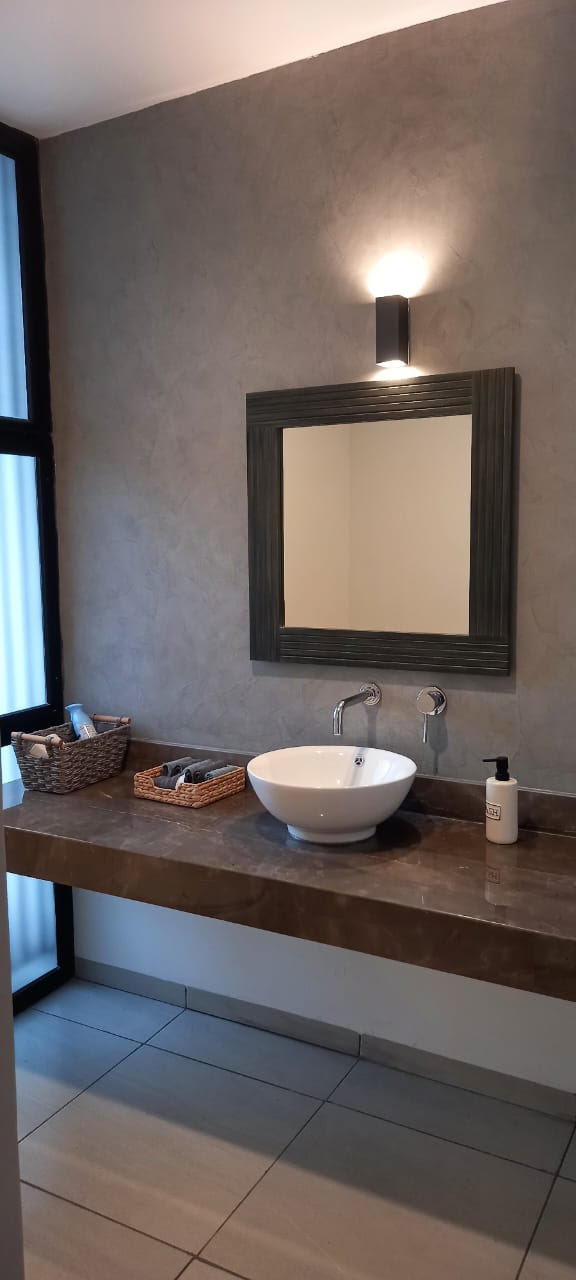
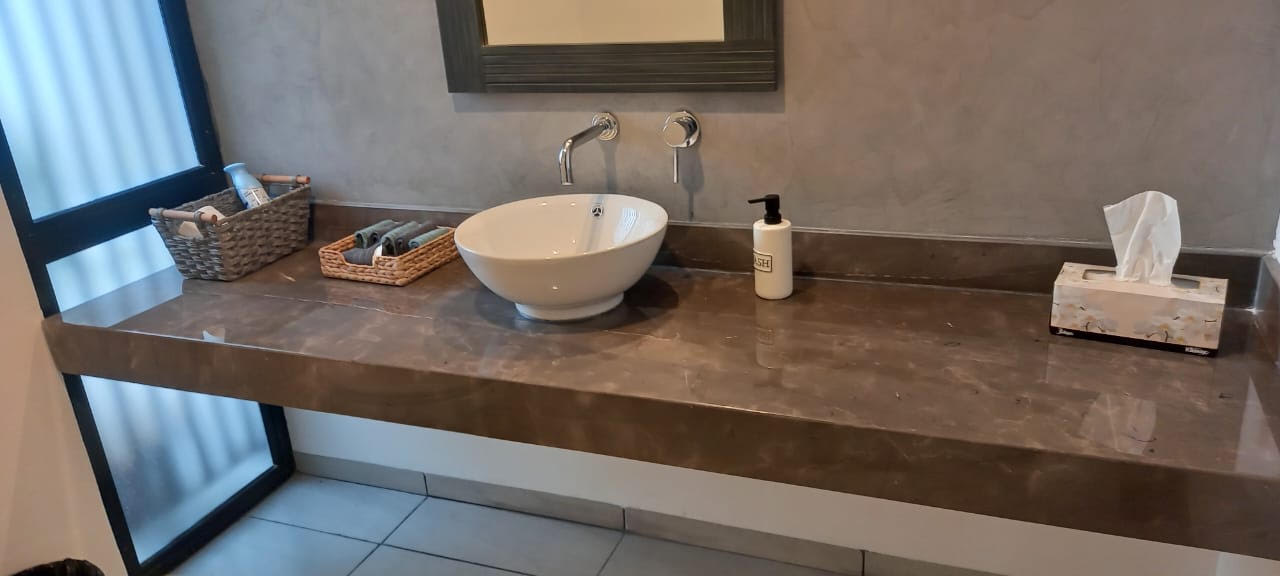
Full guest bathroom
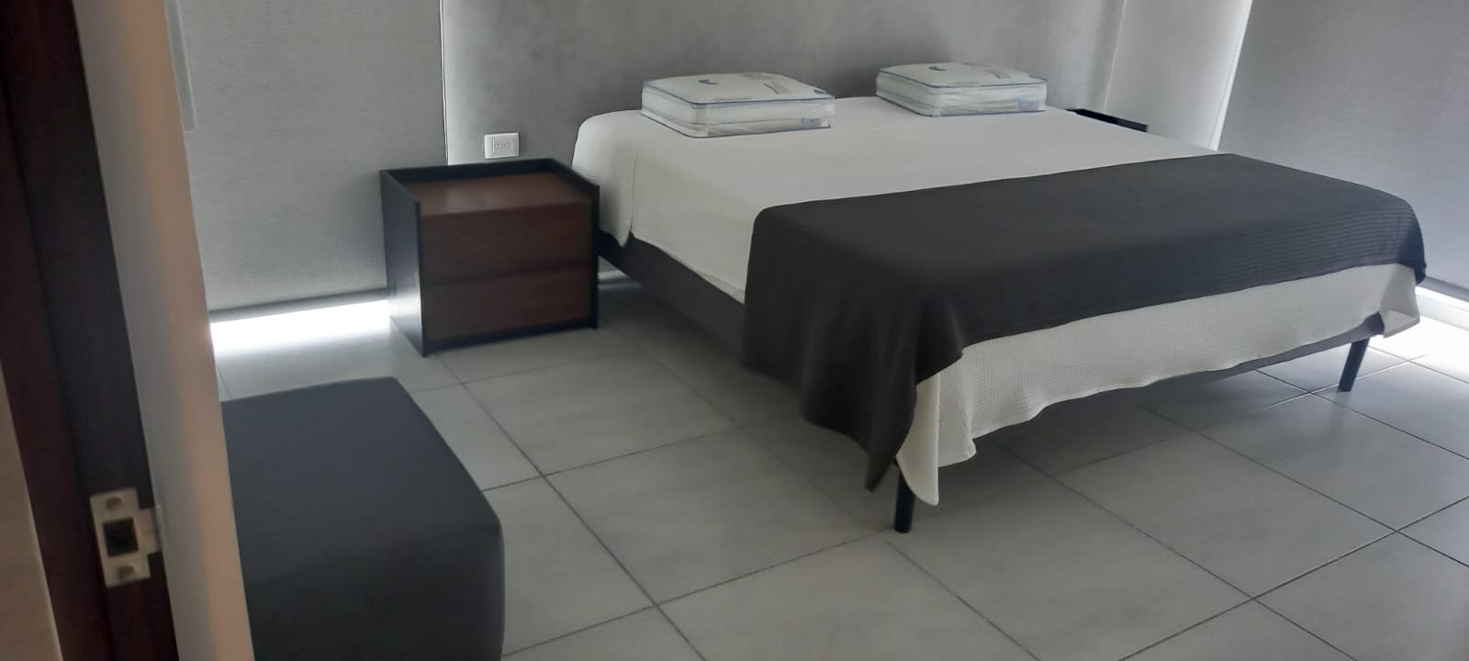
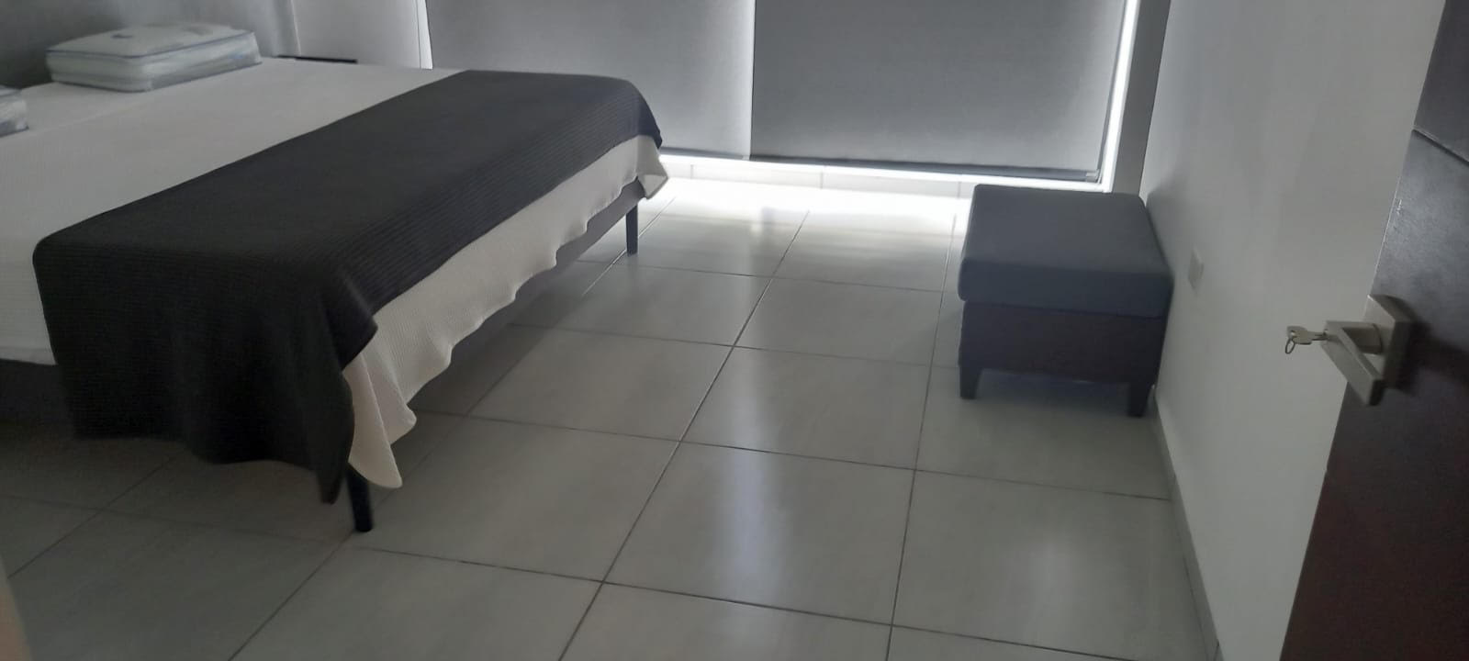
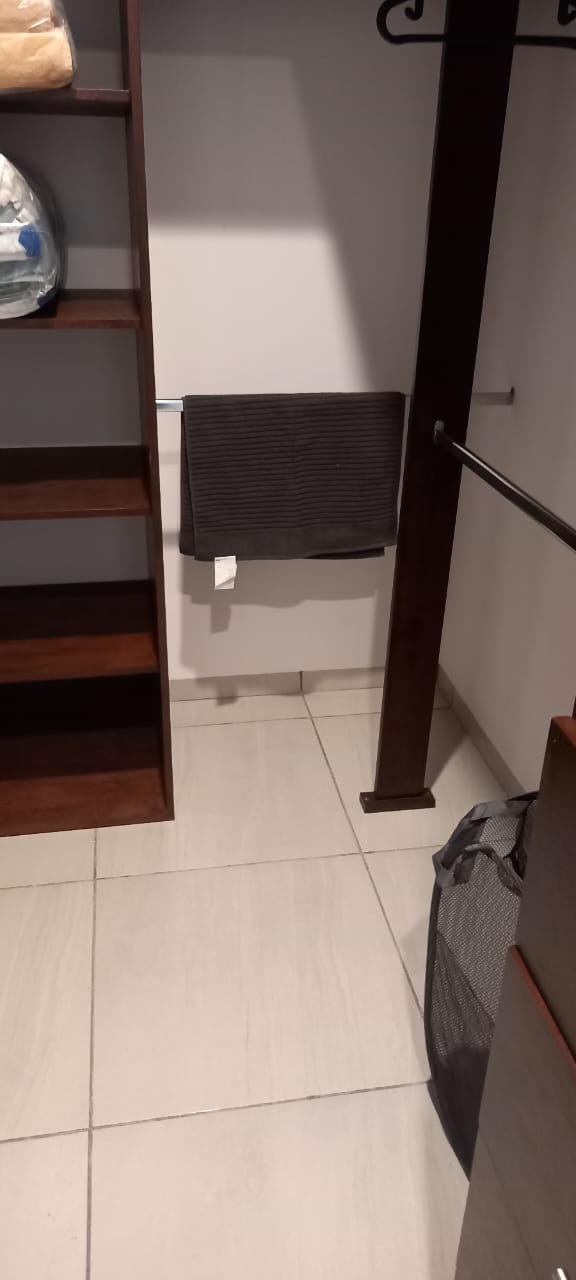
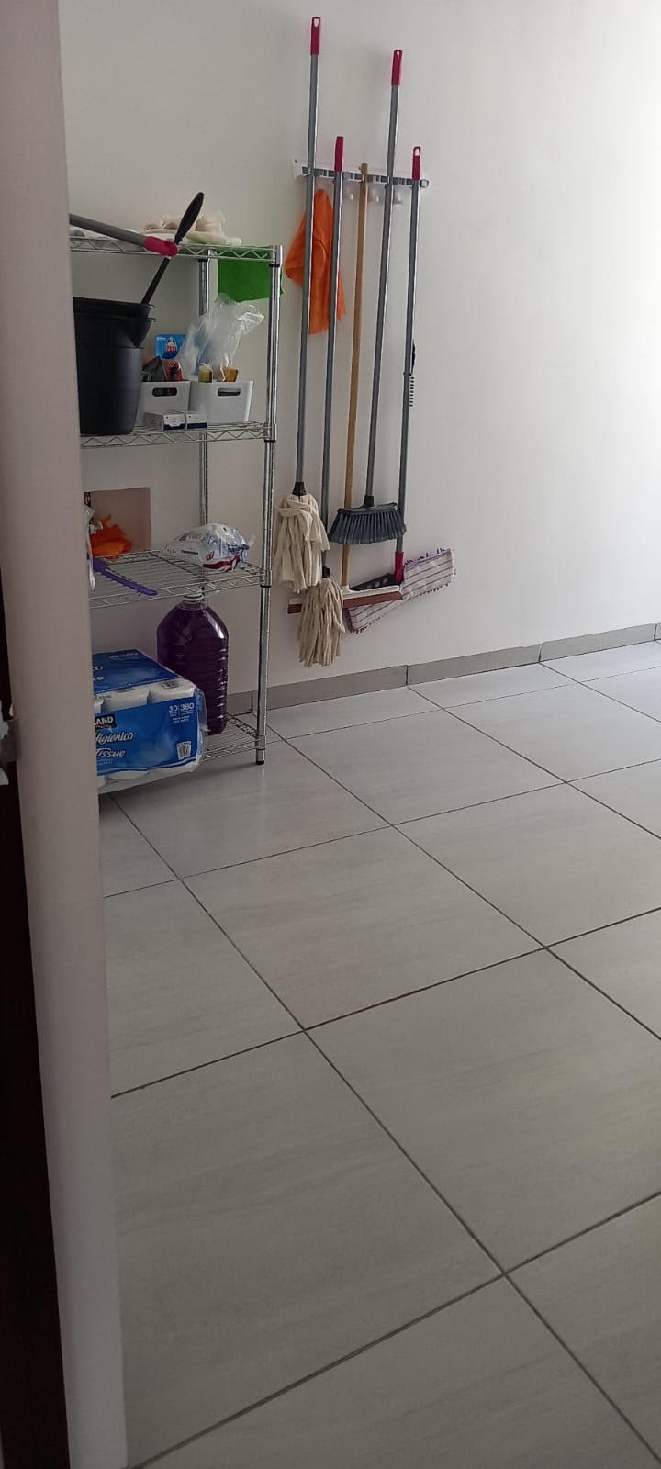
Primary bedroom featuring a private garden, walk-in closet, en-suite bathroom, and private laundry area
The ground-floor primary suite offers exceptional comfort and convenience for everyday living.
UPPER FLOOR
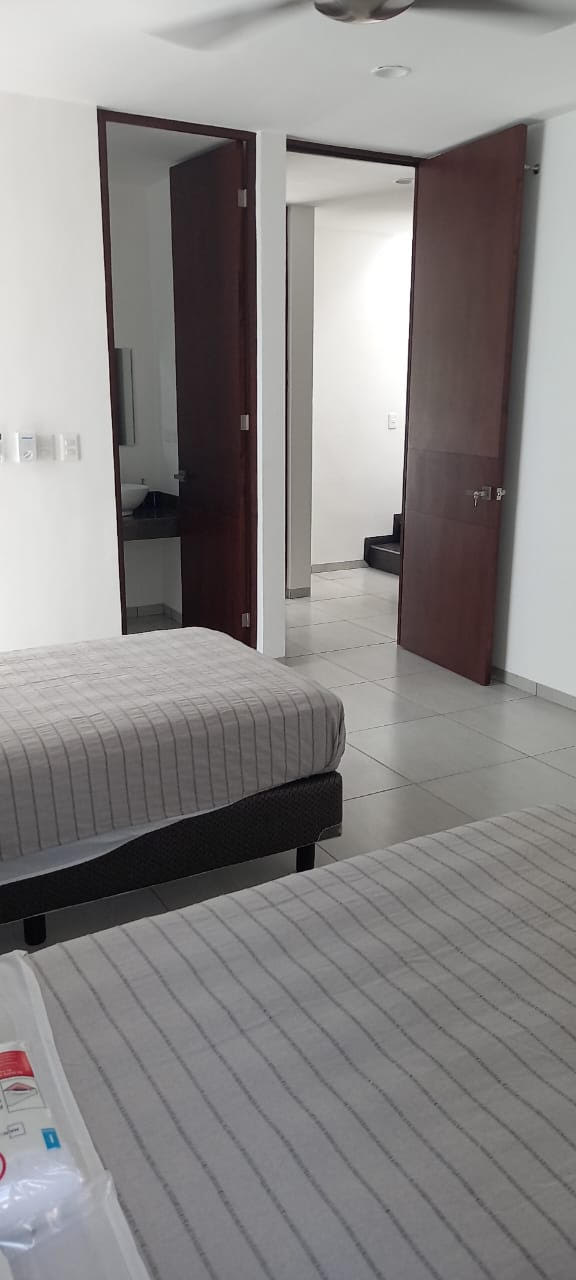
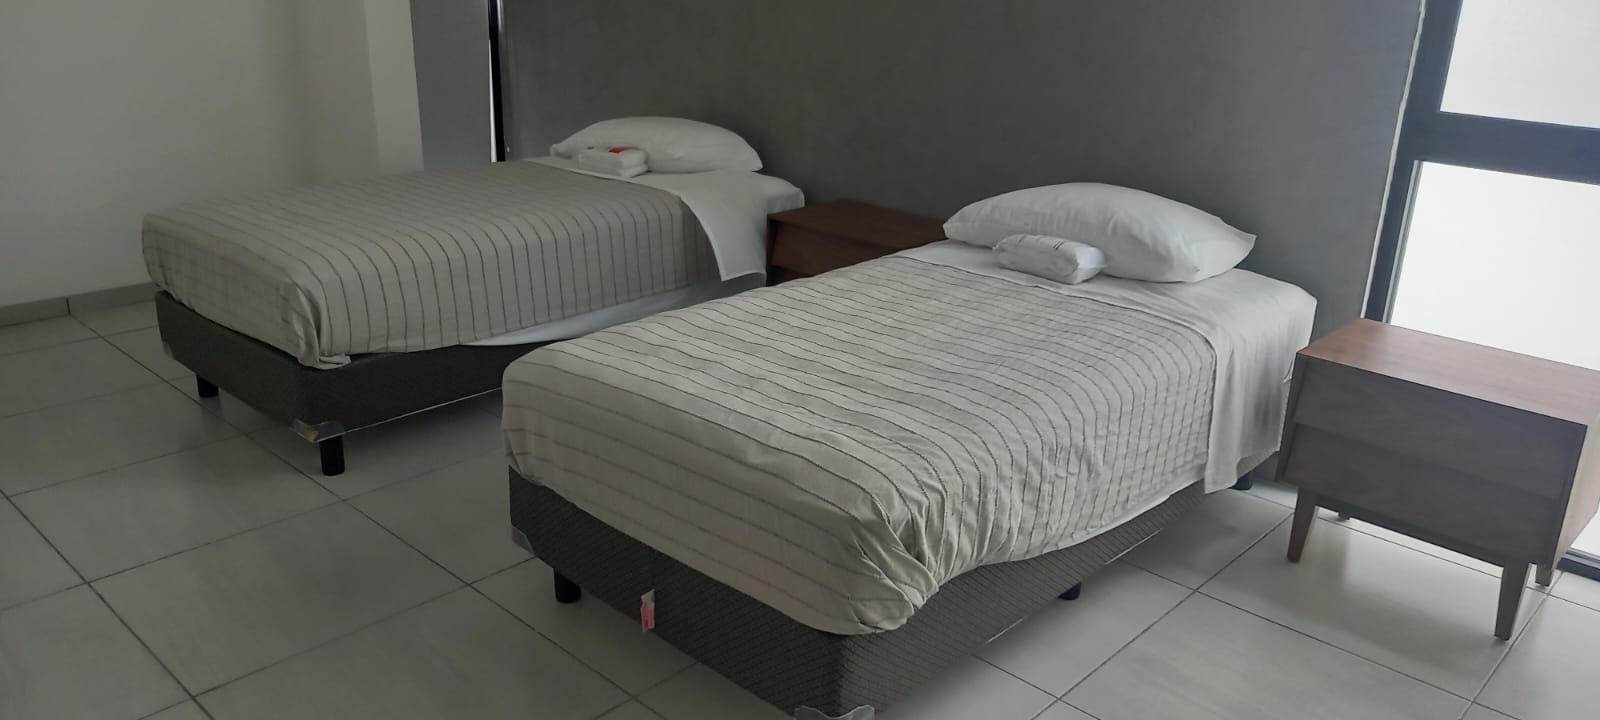
Suite Bedroom
Dedicated workspace
Walk-in closet
Full bathroom
Private laundry area
Suite Bedroom with Private Balcony
Lounge or workspace
Walk-in closet
Full bathroom
Private laundry area
Independent Studio
Accessible through a separate exterior staircase.
INDEPENDENT STUDIO
One of Casa Habita's most versatile features is its independent studio with private access. This flexible space is ideal as a home office, professional office, medical or wellness practice, creative studio, or a private area for receiving clients without compromising the privacy of the main residence.
ROOFTOP & OUTDOOR LIVING
The rooftop and outdoor terraces were designed as inviting spaces for gathering, relaxation, and contemplation. They provide the perfect setting to enjoy sunrise, sunset, reading, creative work, or simply the tranquility of the surrounding environment.
FEATURES & TECHNOLOGY
Smart dimmable LED lighting
Rheem smart water heaters
High-efficiency air conditioning units
Ceiling fans
Water softening and filtration system
Underground cistern
Rooftop water tank
Hydropneumatic pressure system
Water supply well
Two absorption wells
Automatic irrigation system
Net metering agreement with CFE
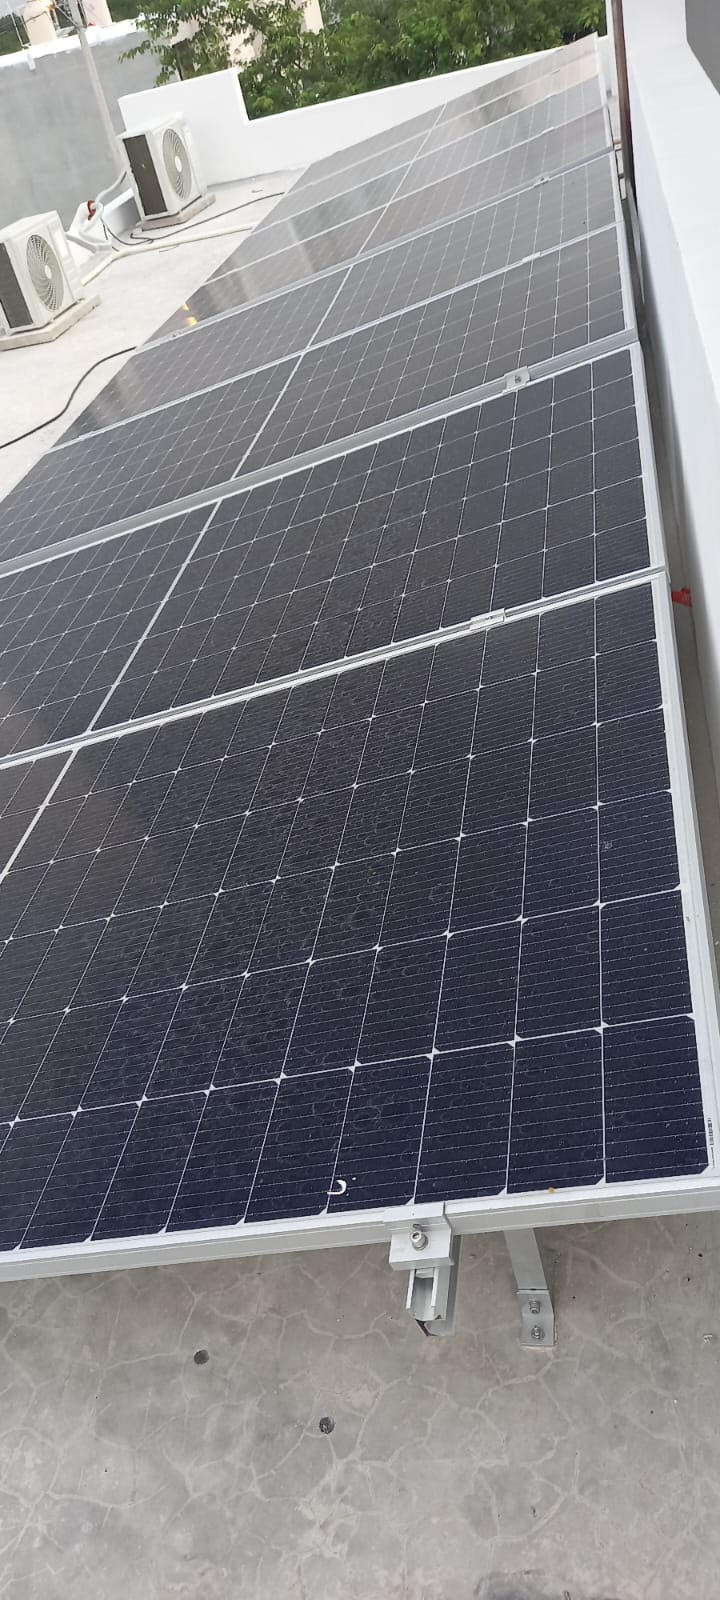
Pre-wiring for future photovoltaic solar expansion
Pre-installation for a backup generator
Electric vehicle charging station ready
Pre-installation for a regenerative waste management system
PROPERTY DETAILS
Lot Size: 200 m²
Construction: 292.5 m²
Dimensions: 4 m frontage × 50 m depth
Built with natural stone, concrete block, and reinforced concrete
Masonry foundation
Bioclimatic architecture designed specifically for Mérida's climate
Optimized natural ventilation
Abundant natural light
Thoughtful integration of vegetation, water, and energy systems
DOCUMENTATION
Public deed duly registered with the Public Registry of Property
Clear title with no liens or encumbrances
Architectural and cadastral plans available
Current annual property tax receipt available
A DISTINCTIVE OPPORTUNITY
Casa Habita represents an exceptional residential offering in Downtown Mérida. Its architecture blends contemporary design, functionality, climate-responsive efficiency, and everyday comfort into a home created for modern living.
The integration of independent spaces, lush greenery, natural light, and future-ready infrastructure creates a flexible, comfortable, and sustainable living experience.
An ideal property for those seeking a home with a unique identity designed to live, work, and fully enjoy Mérida's Historic Center from a contemporary perspective.
Price of the property is $8,800,000 MXN. The price in USD will vary depending on exchange rate
View Details
Code: 2142
$504,500 USD.
Casa Habita Regenerative Architecture in the Heart of Mérida
CASA HABITA | REGENERATIVE ARCHITECTURE IN THE HEART OF MÉRIDA
3 Bedrooms | 4 Full Bathrooms | Pool | Rooftop | Independent Studio | Bioclimatic Design
Casa Habita is a thoughtfully designed residence located in the heart of Downtown Mérida, in a prime area near Santiago and García Ginerés.
Created under the principles of regenerative architecture and bioclimatic design, the home seamlessly integrates vegetation, water, natural ventilation, and carefully planned daylight to create functional, comfortable spaces perfectly adapted to Yucatán's climate.
Its contemporary design offers a modern way of living in Mérida, prioritizing well-being, energy efficiency, a strong connection with nature, and flexible living. Thanks to its versatile layout, Casa Habita is ideal as a primary residence, second home, or for those seeking to combine private living with a professional workspace.
LAYOUT
GROUND FLOOR
One-car garage
Living room
Dining area
Kitchen
Swimming pool
Full guest bathroom
Primary bedroom featuring a private garden, walk-in closet, en-suite bathroom, and private laundry area
The ground-floor primary suite offers exceptional comfort and convenience for everyday living.
UPPER FLOOR
Suite Bedroom
Dedicated workspace
Walk-in closet
Full bathroom
Private laundry area
Suite Bedroom with Private Balcony
Lounge or workspace
Walk-in closet
Full bathroom
Private laundry area
Independent Studio
Accessible through a separate exterior staircase.
INDEPENDENT STUDIO
One of Casa Habita's most versatile features is its independent studio with private access. This flexible space is ideal as a home office, professional office, medical or wellness practice, creative studio, or a private area for receiving clients without compromising the privacy of the main residence.
ROOFTOP & OUTDOOR LIVING
The rooftop and outdoor terraces were designed as inviting spaces for gathering, relaxation, and contemplation. They provide the perfect setting to enjoy sunrise, sunset, reading, creative work, or simply the tranquility of the surrounding environment.
FEATURES & TECHNOLOGY
Smart dimmable LED lighting
Rheem smart water heaters
High-efficiency air conditioning units
Ceiling fans
Water softening and filtration system
Underground cistern
Rooftop water tank
Hydropneumatic pressure system
Water supply well
Two absorption wells
Automatic irrigation system
Net metering agreement with CFE
Pre-wiring for future photovoltaic solar expansion
Pre-installation for a backup generator
Electric vehicle charging station ready
Pre-installation for a regenerative waste management system
PROPERTY DETAILS
Lot Size: 200 m²
Construction: 292.5 m²
Dimensions: 4 m frontage × 50 m depth
Built with natural stone, concrete block, and reinforced concrete
Masonry foundation
Bioclimatic architecture designed specifically for Mérida's climate
Optimized natural ventilation
Abundant natural light
Thoughtful integration of vegetation, water, and energy systems
DOCUMENTATION
Public deed duly registered with the Public Registry of Property
Clear title with no liens or encumbrances
Architectural and cadastral plans available
Current annual property tax receipt available
A DISTINCTIVE OPPORTUNITY
Casa Habita represents an exceptional residential offering in Downtown Mérida. Its architecture blends contemporary design, functionality, climate-responsive efficiency, and everyday comfort into a home created for modern living.
The integration of independent spaces, lush greenery, natural light, and future-ready infrastructure creates a flexible, comfortable, and sustainable living experience.
An ideal property for those seeking a home with a unique identity designed to live, work, and fully enjoy Mérida's Historic Center from a contemporary perspective.
Price of the property is $8,800,000 MXN. The price in USD will vary depending on exchange rate






 Verified docs and taxes
 Exclusive Listings